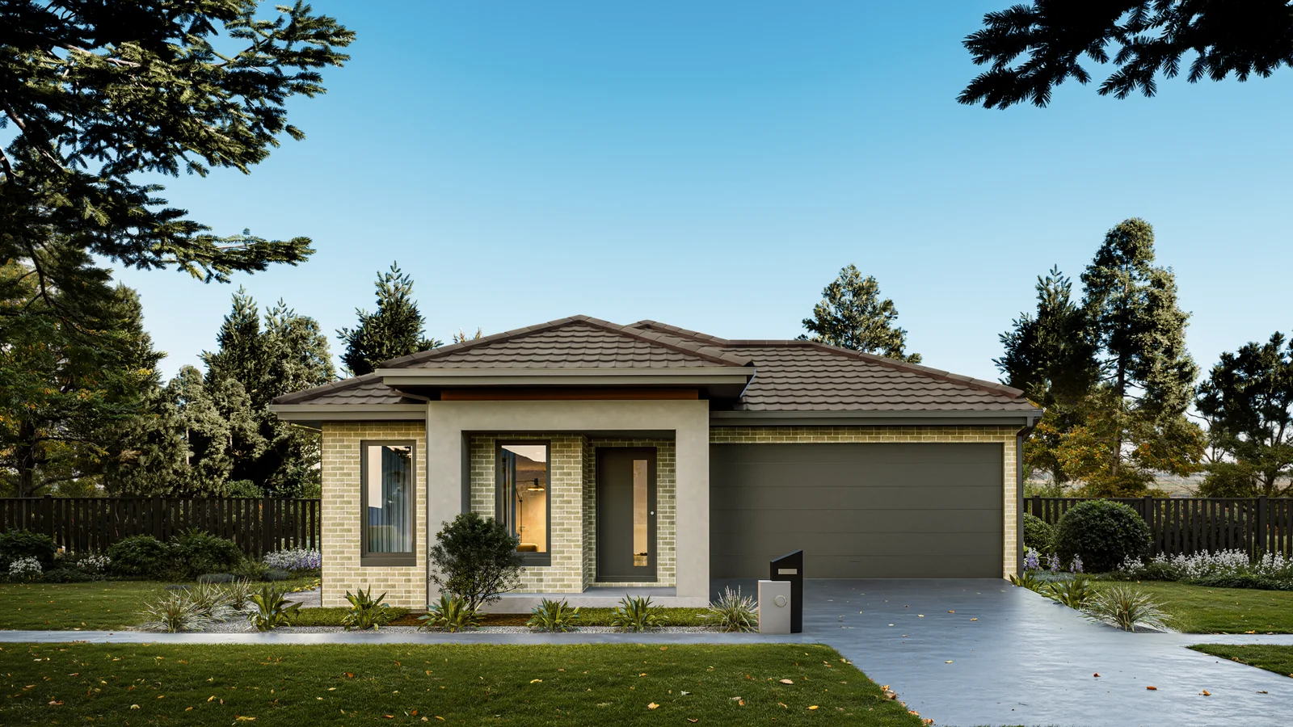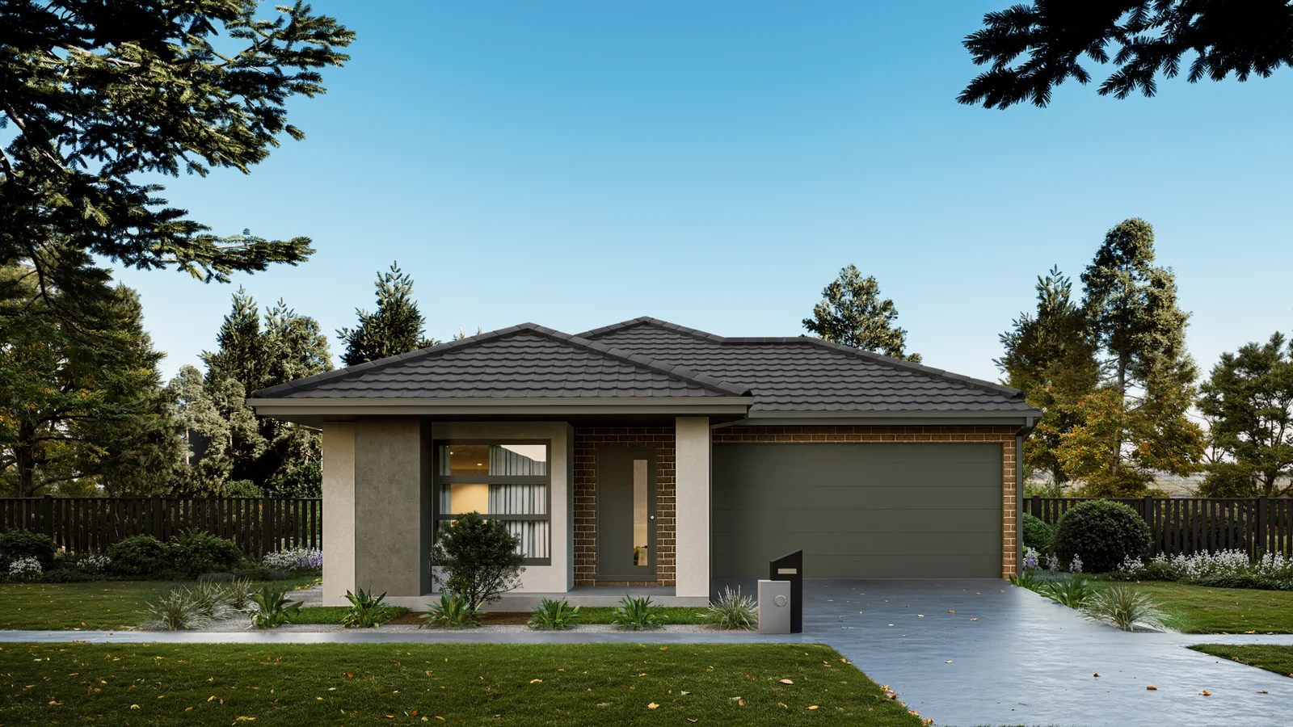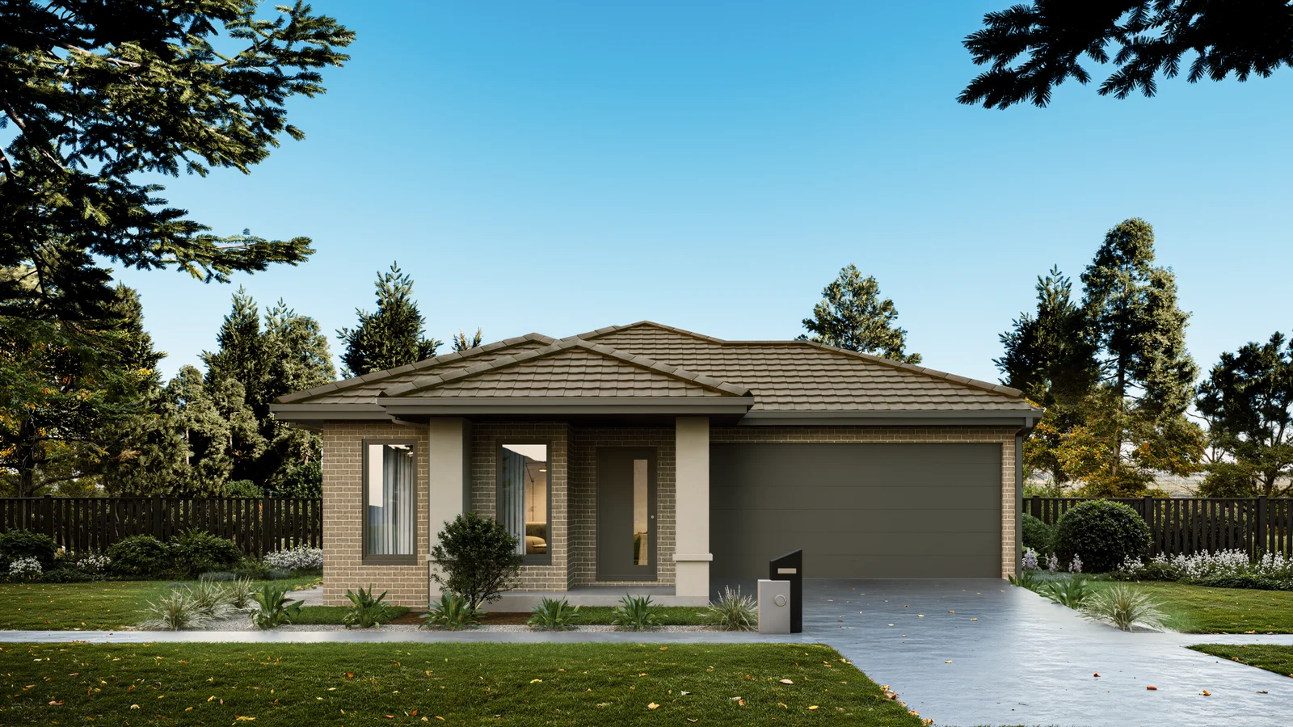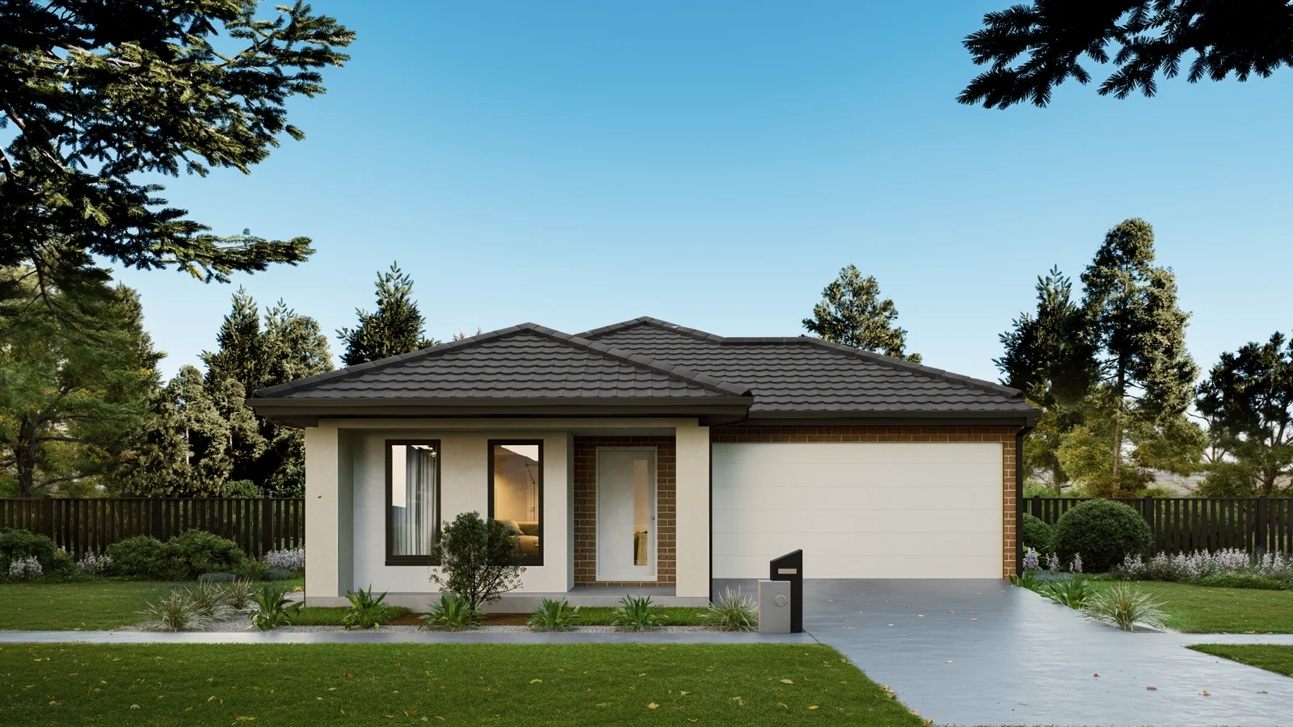
Berlin 22

The Design
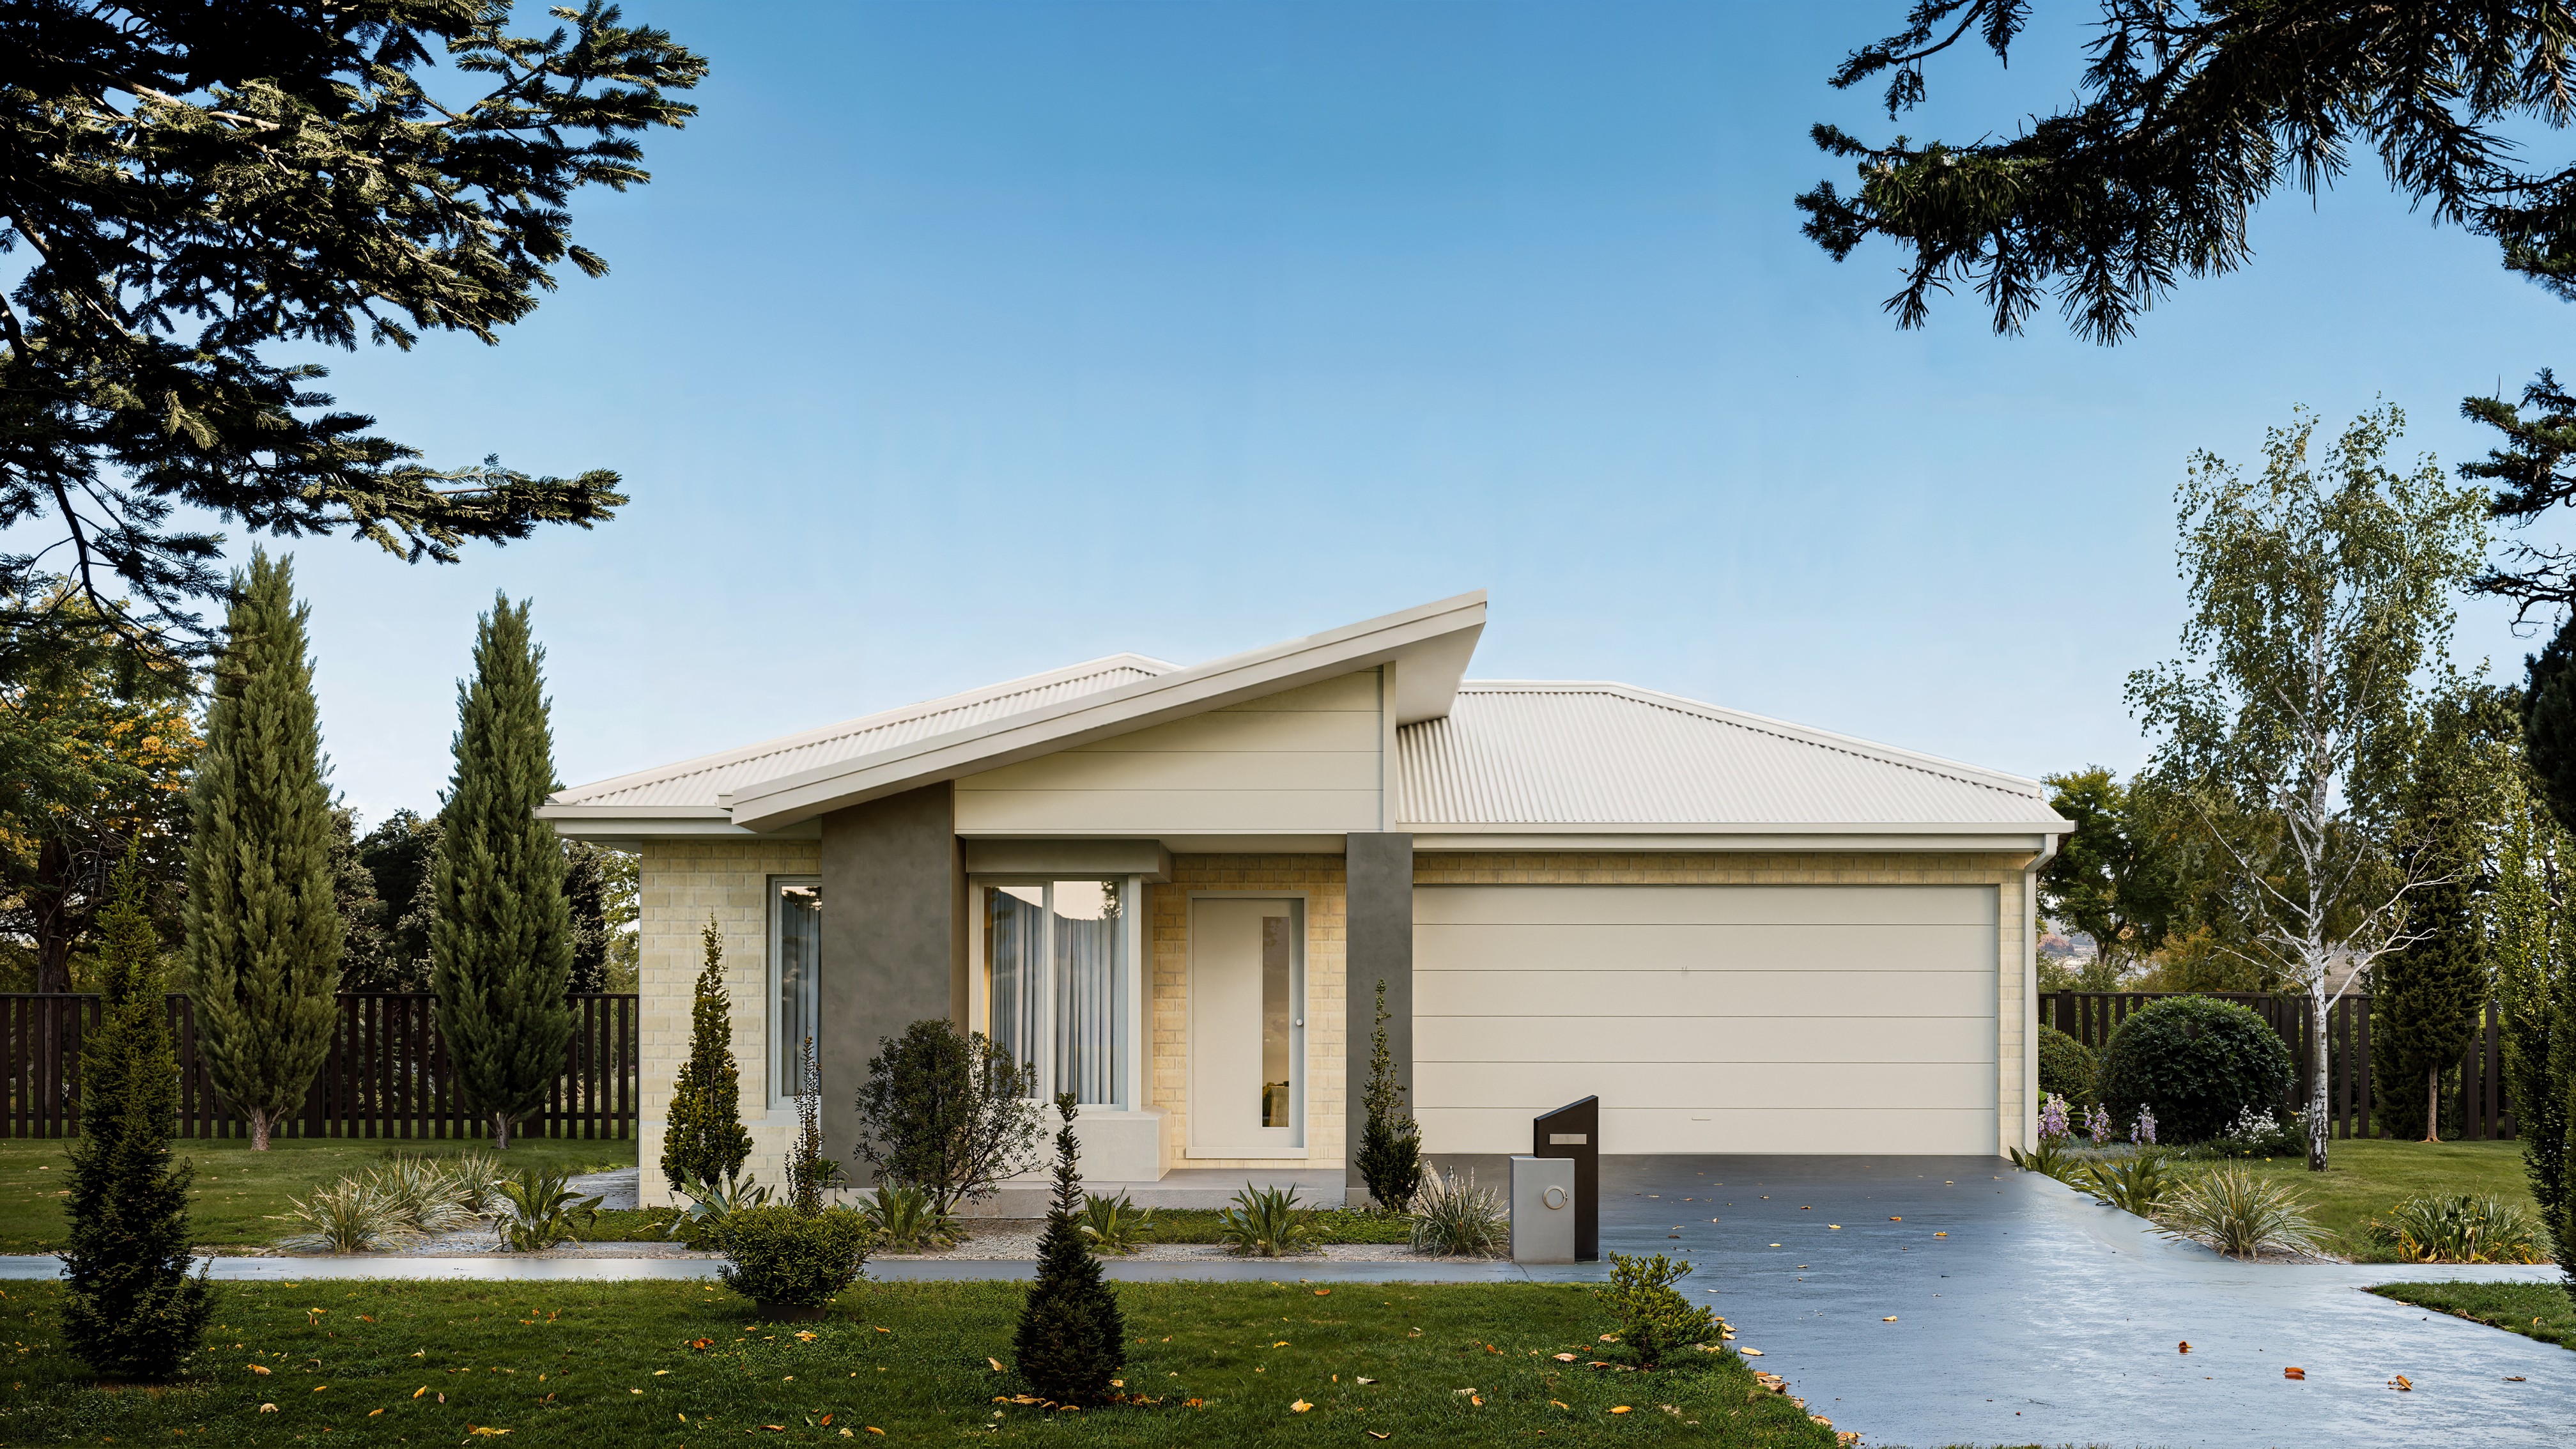
The Berlin 22 is designed for families who need more — more bedrooms, more living space, and more adaptability. With three distinct zones and dual kitchen configurations, it supports everything from large households to multi-generational living arrangements.
The Bedrooms
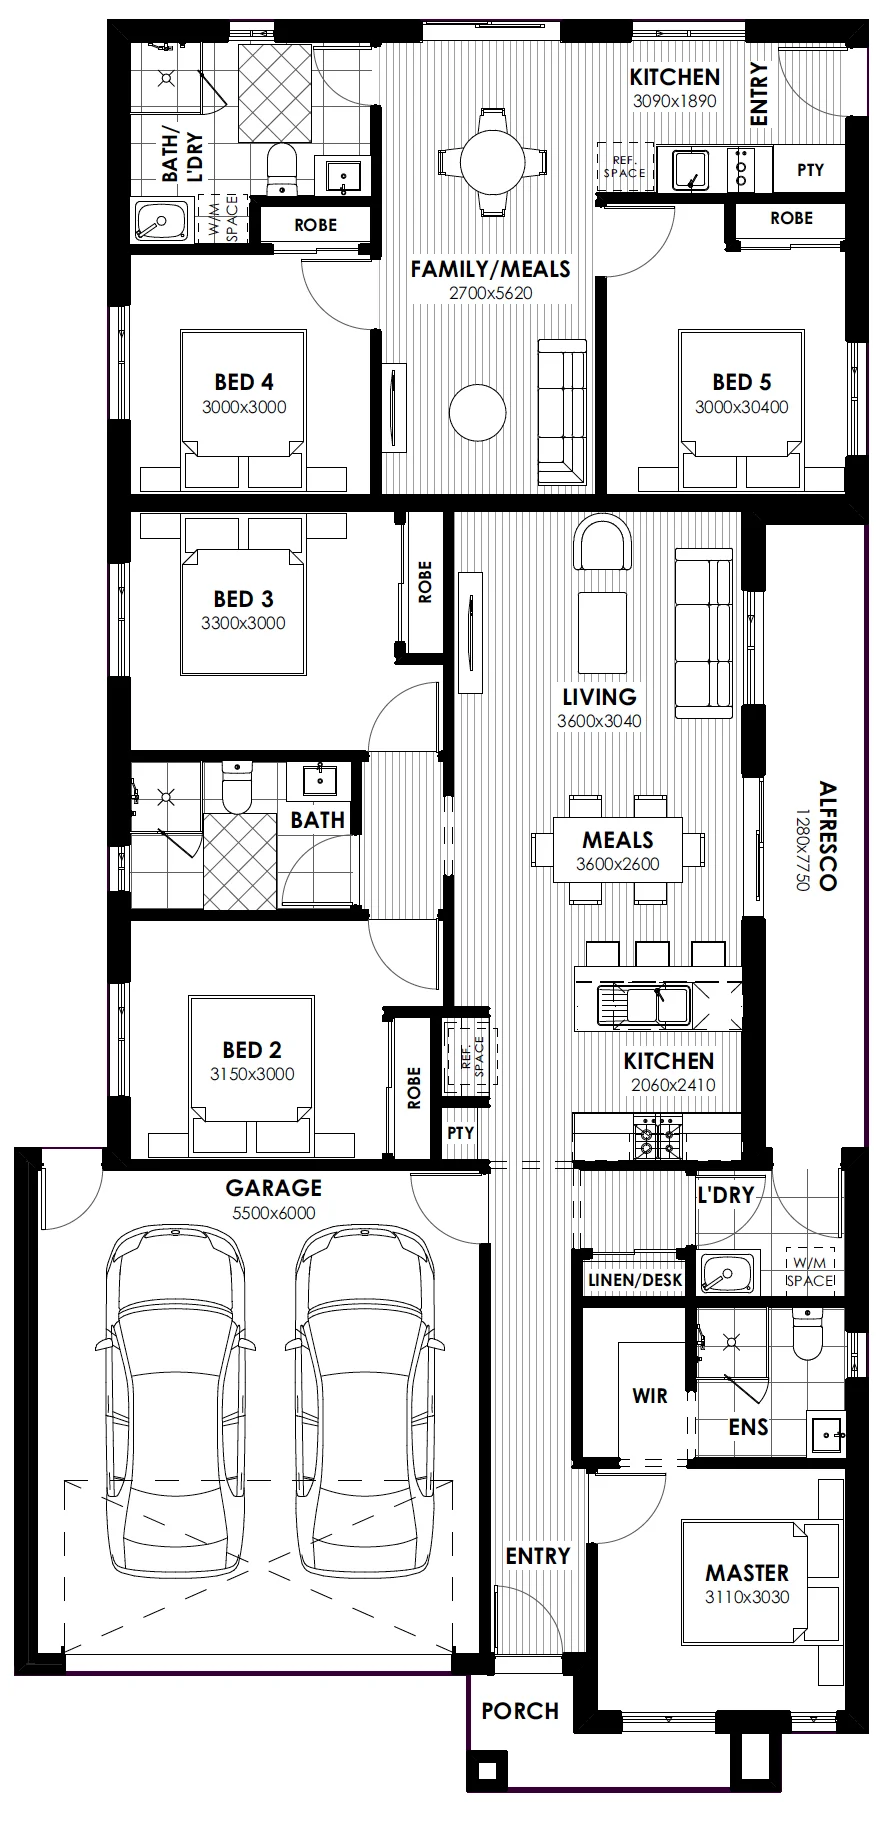
The master suite occupies the front of the home with a walk-in robe and ensuite. Bedrooms 2 through 5 are distributed across the layout to create natural separation and balance for larger families. Dedicated linen and desk space adds further practicality throughout.
The Living Zones
Three separate living areas — a central family and meals zone, a separate living room, and an alfresco — give every member of the household their own space. Two kitchens, one at the front and one near the main living zone, deliver a level of flexibility rarely seen in a single-storey home design.
At a Glance

Choose your facade.
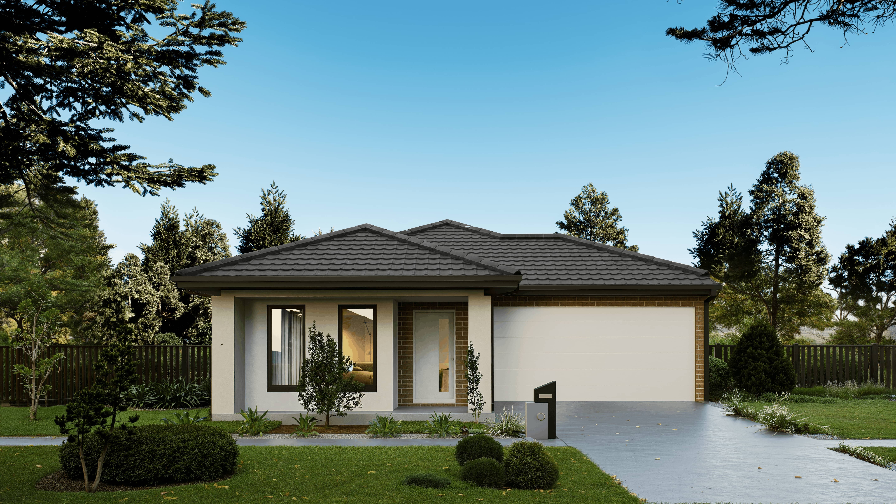
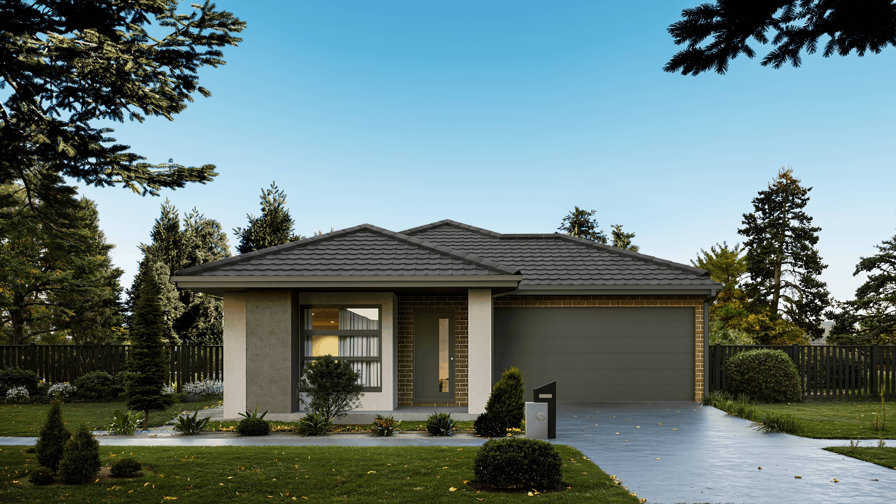
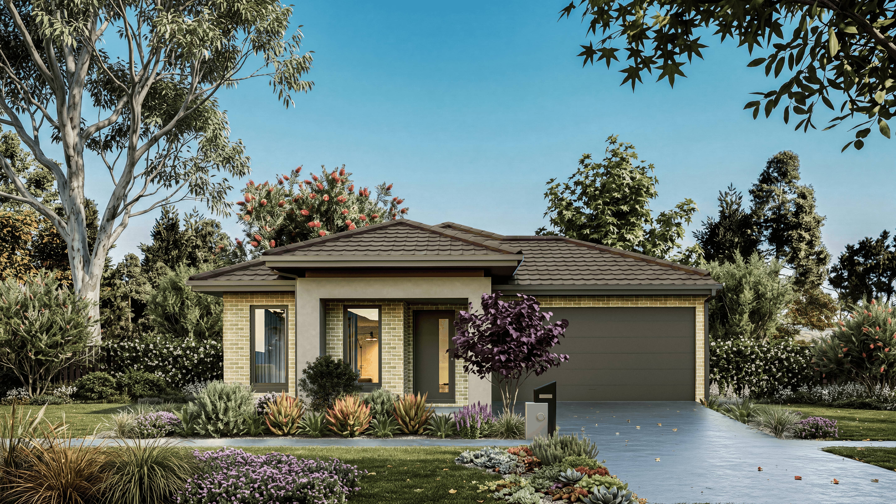
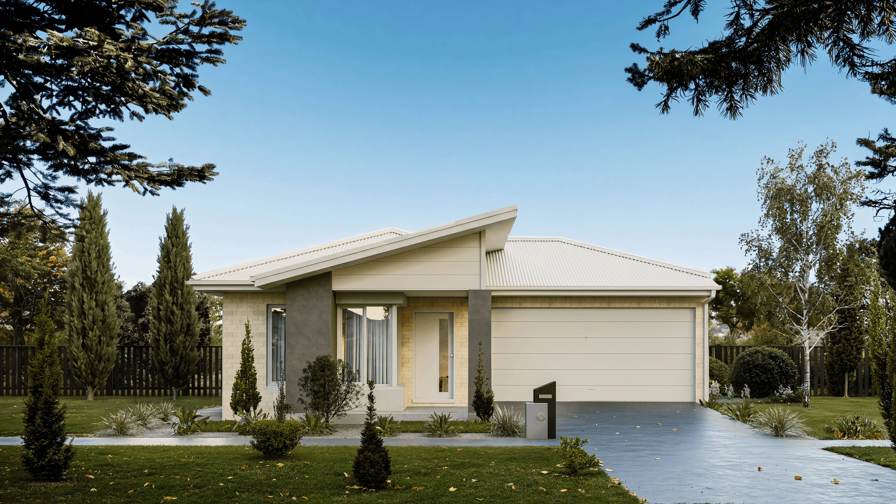
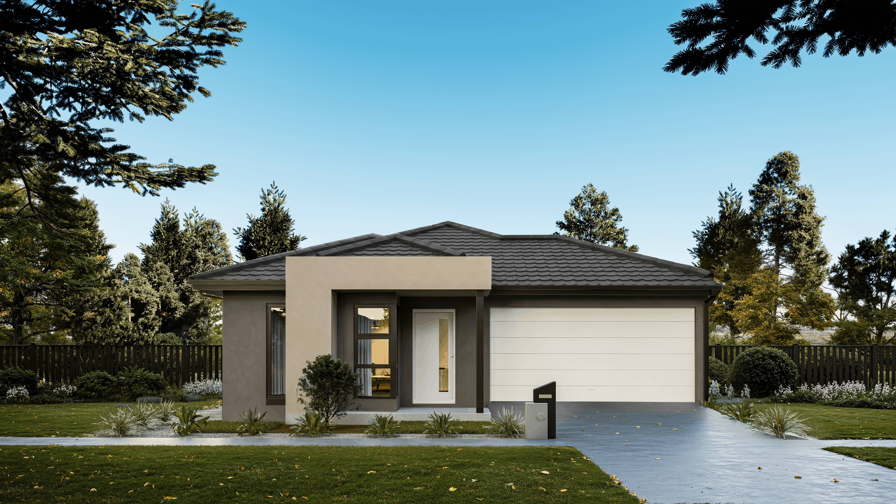

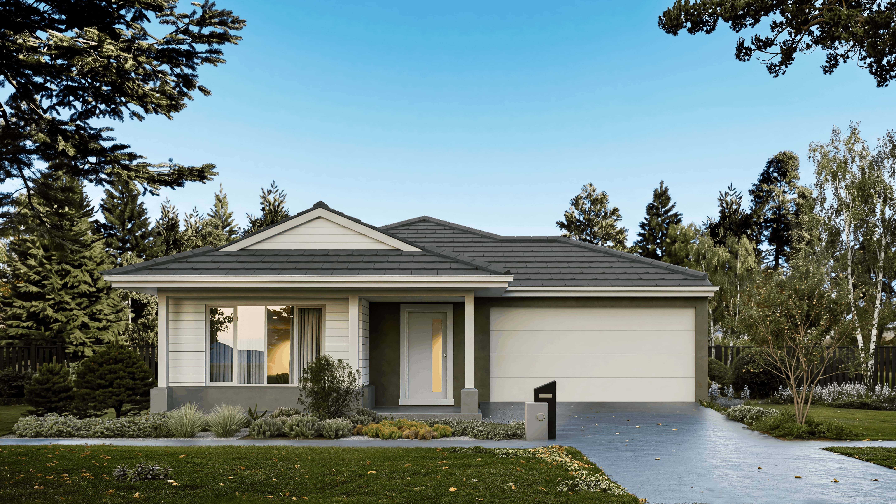
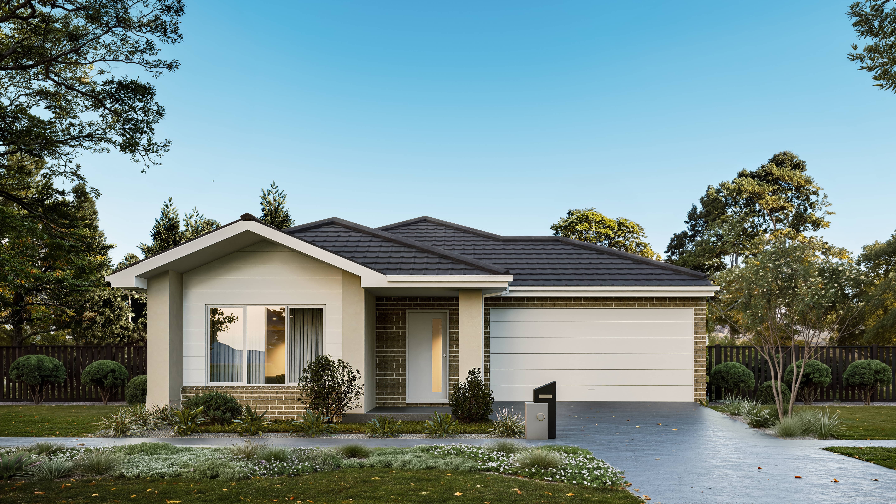
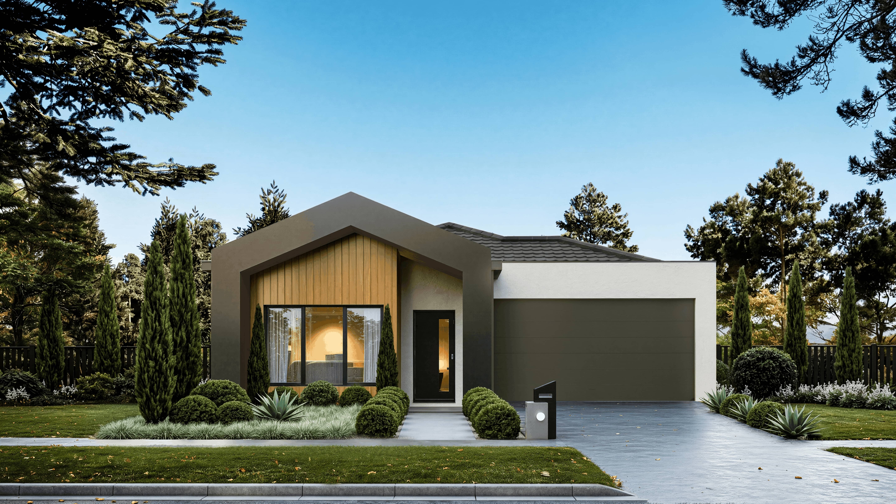
Choose your interior and exterior style.
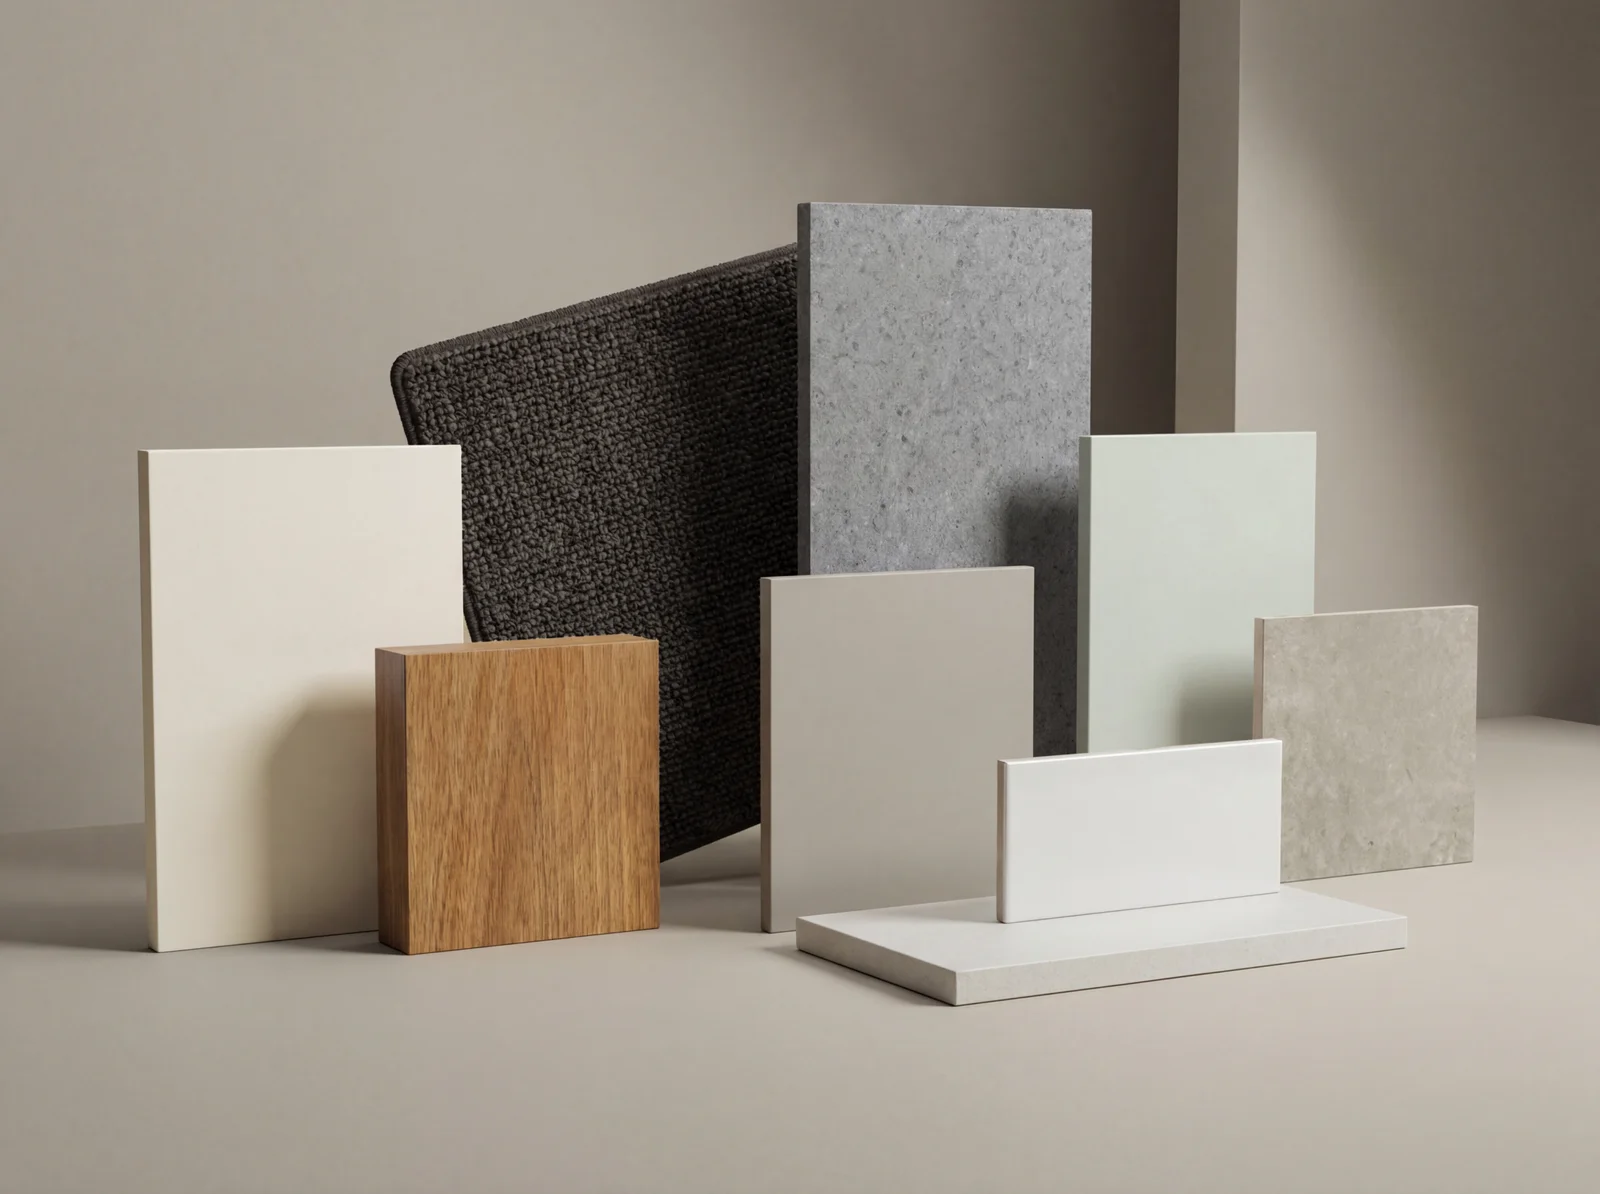
Driftwood
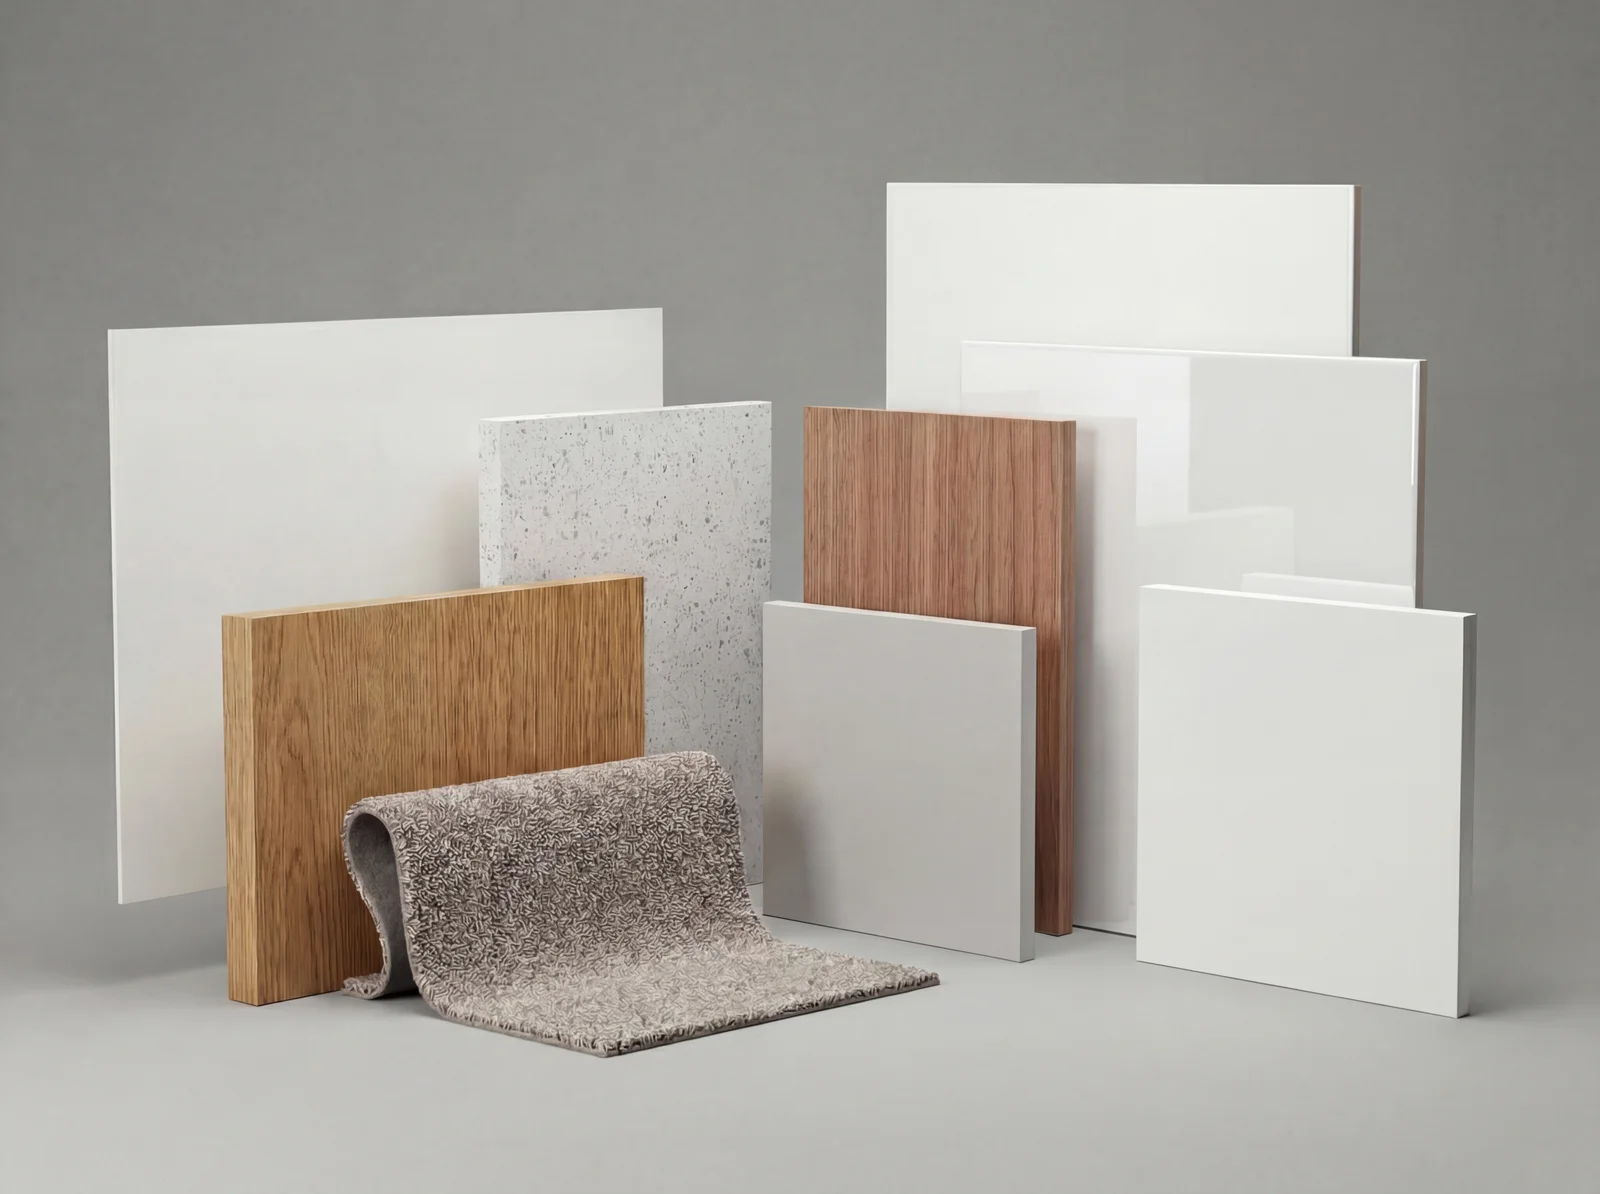
Taupe
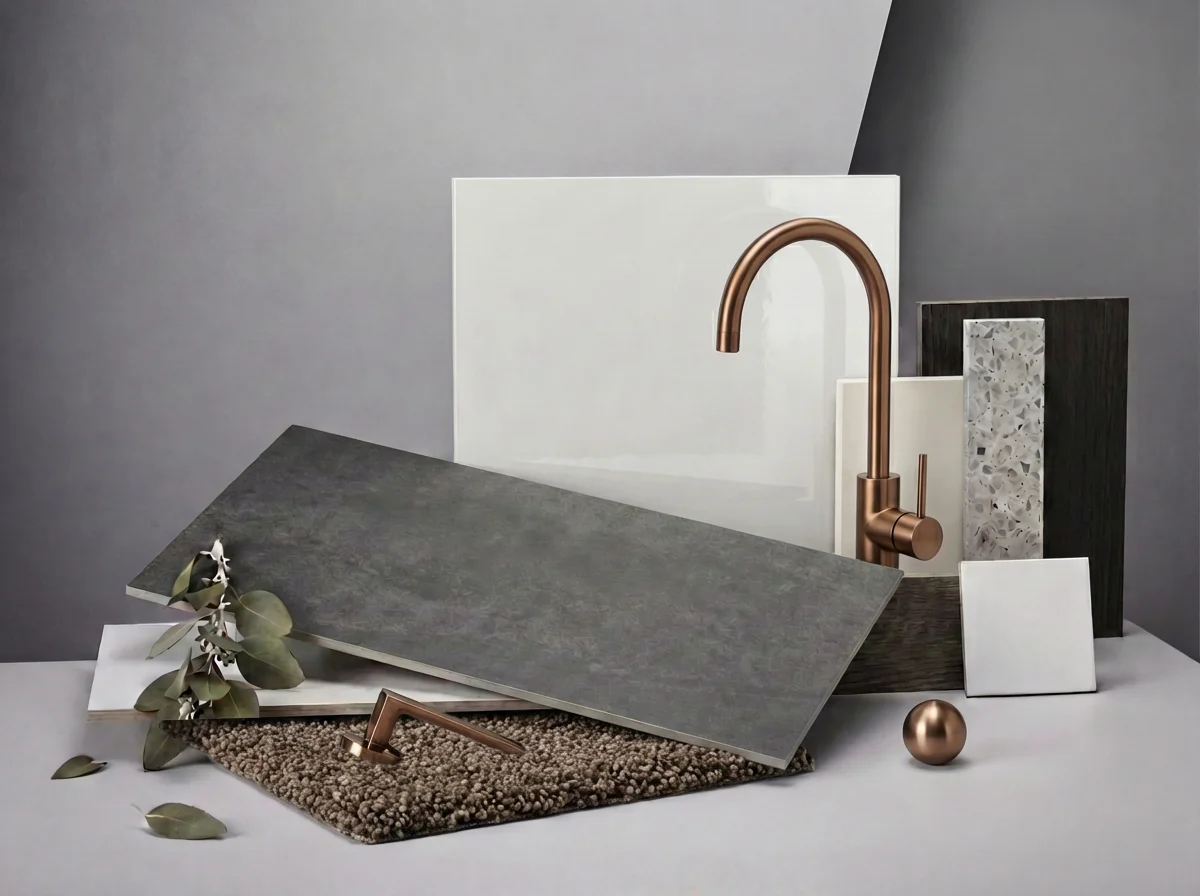
Ashtone
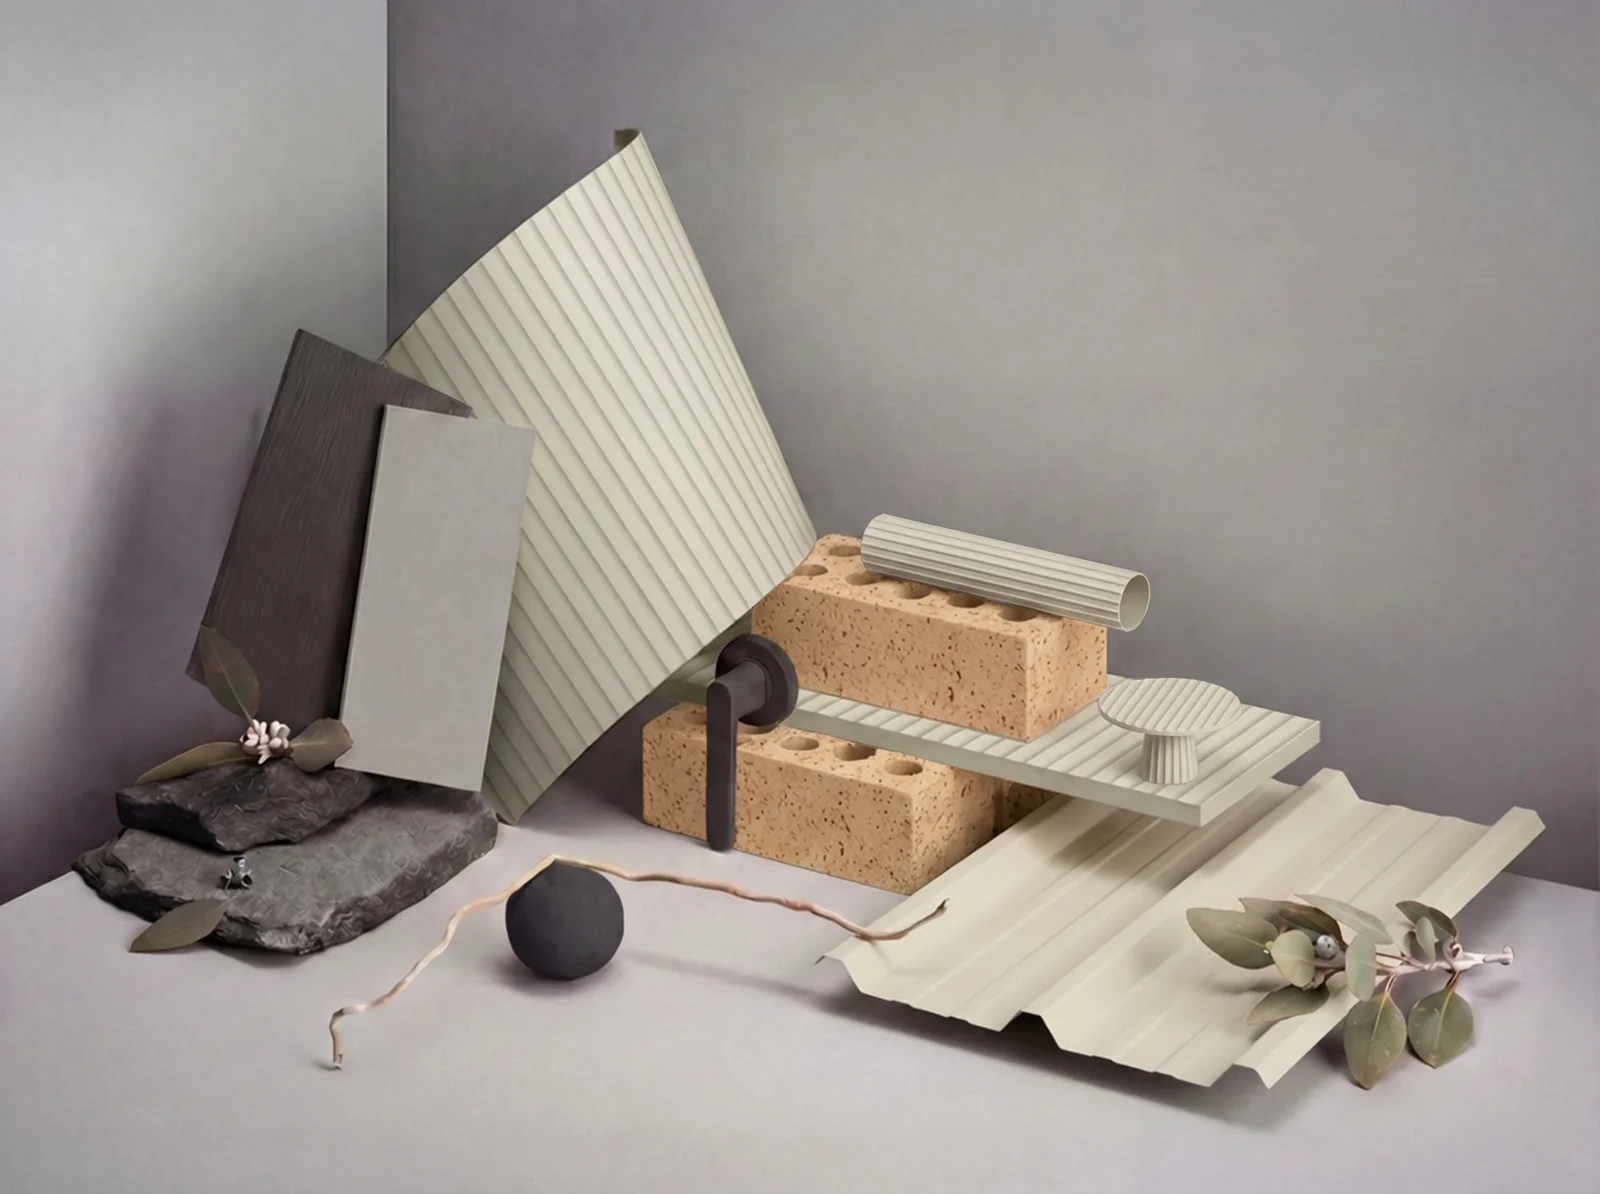
Oak
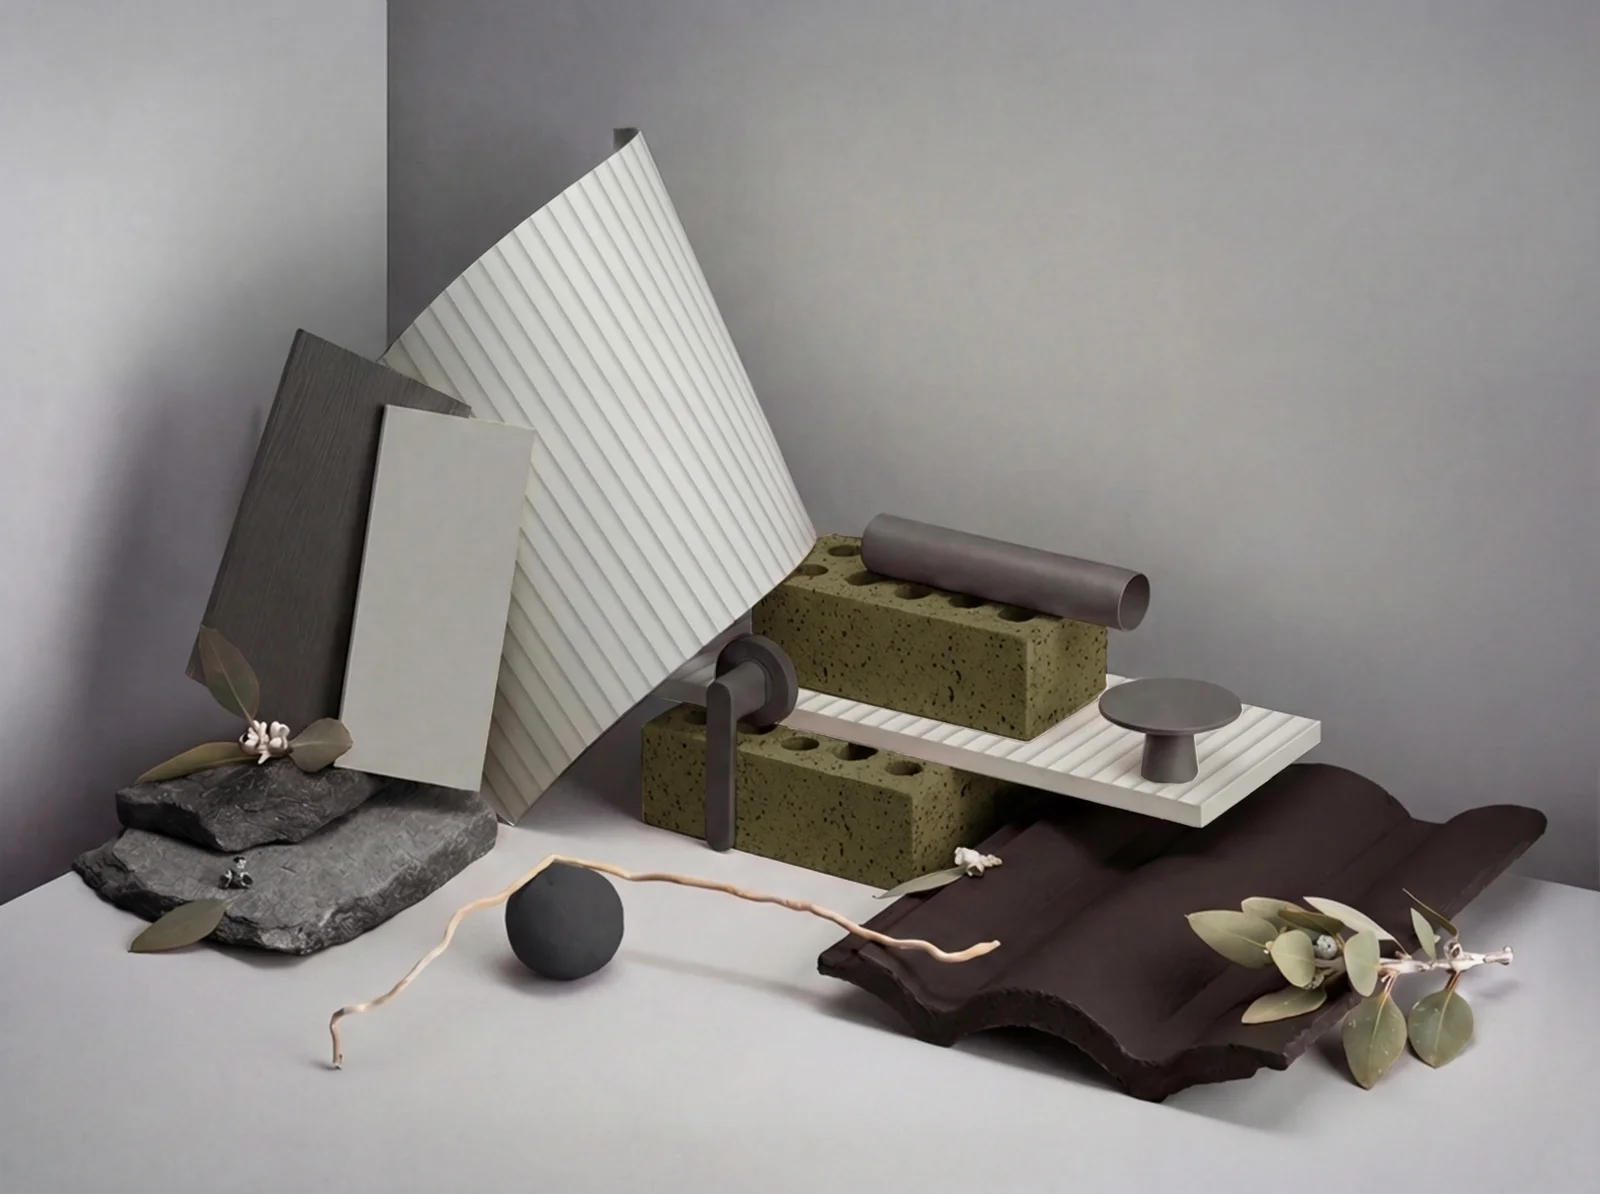
Silver Mist
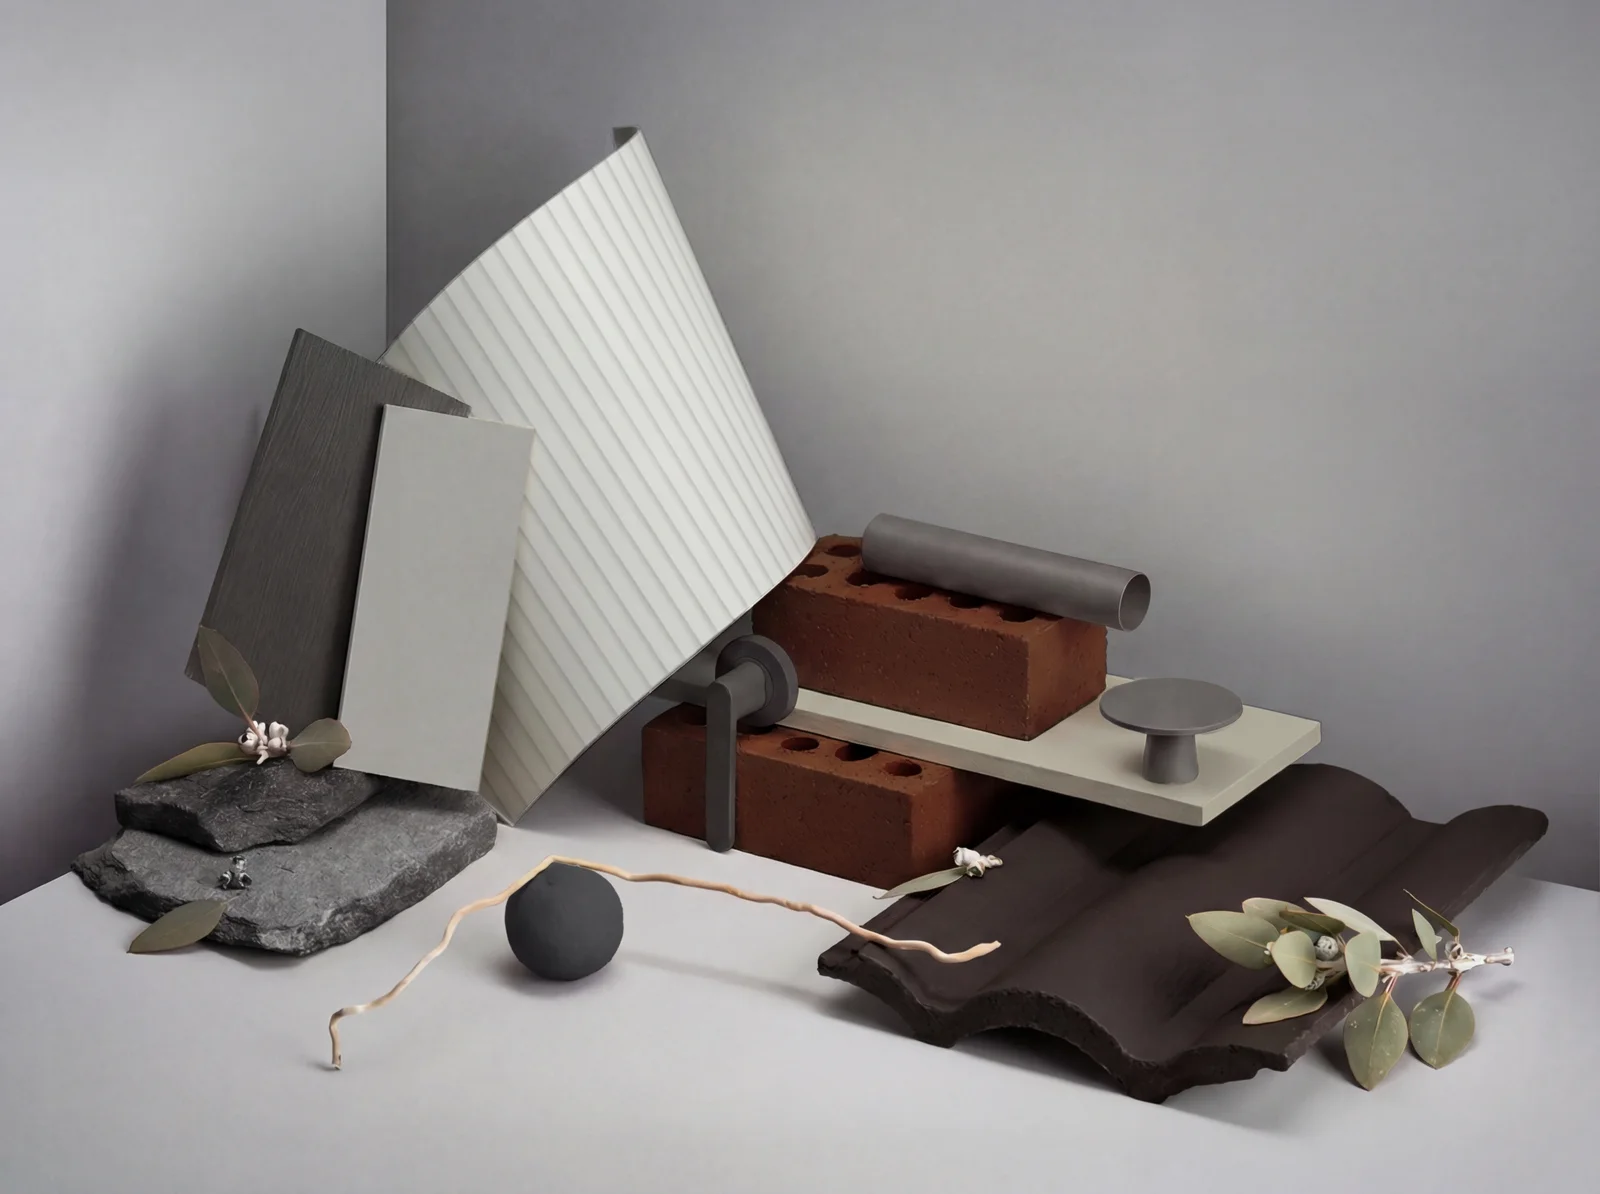
Umber
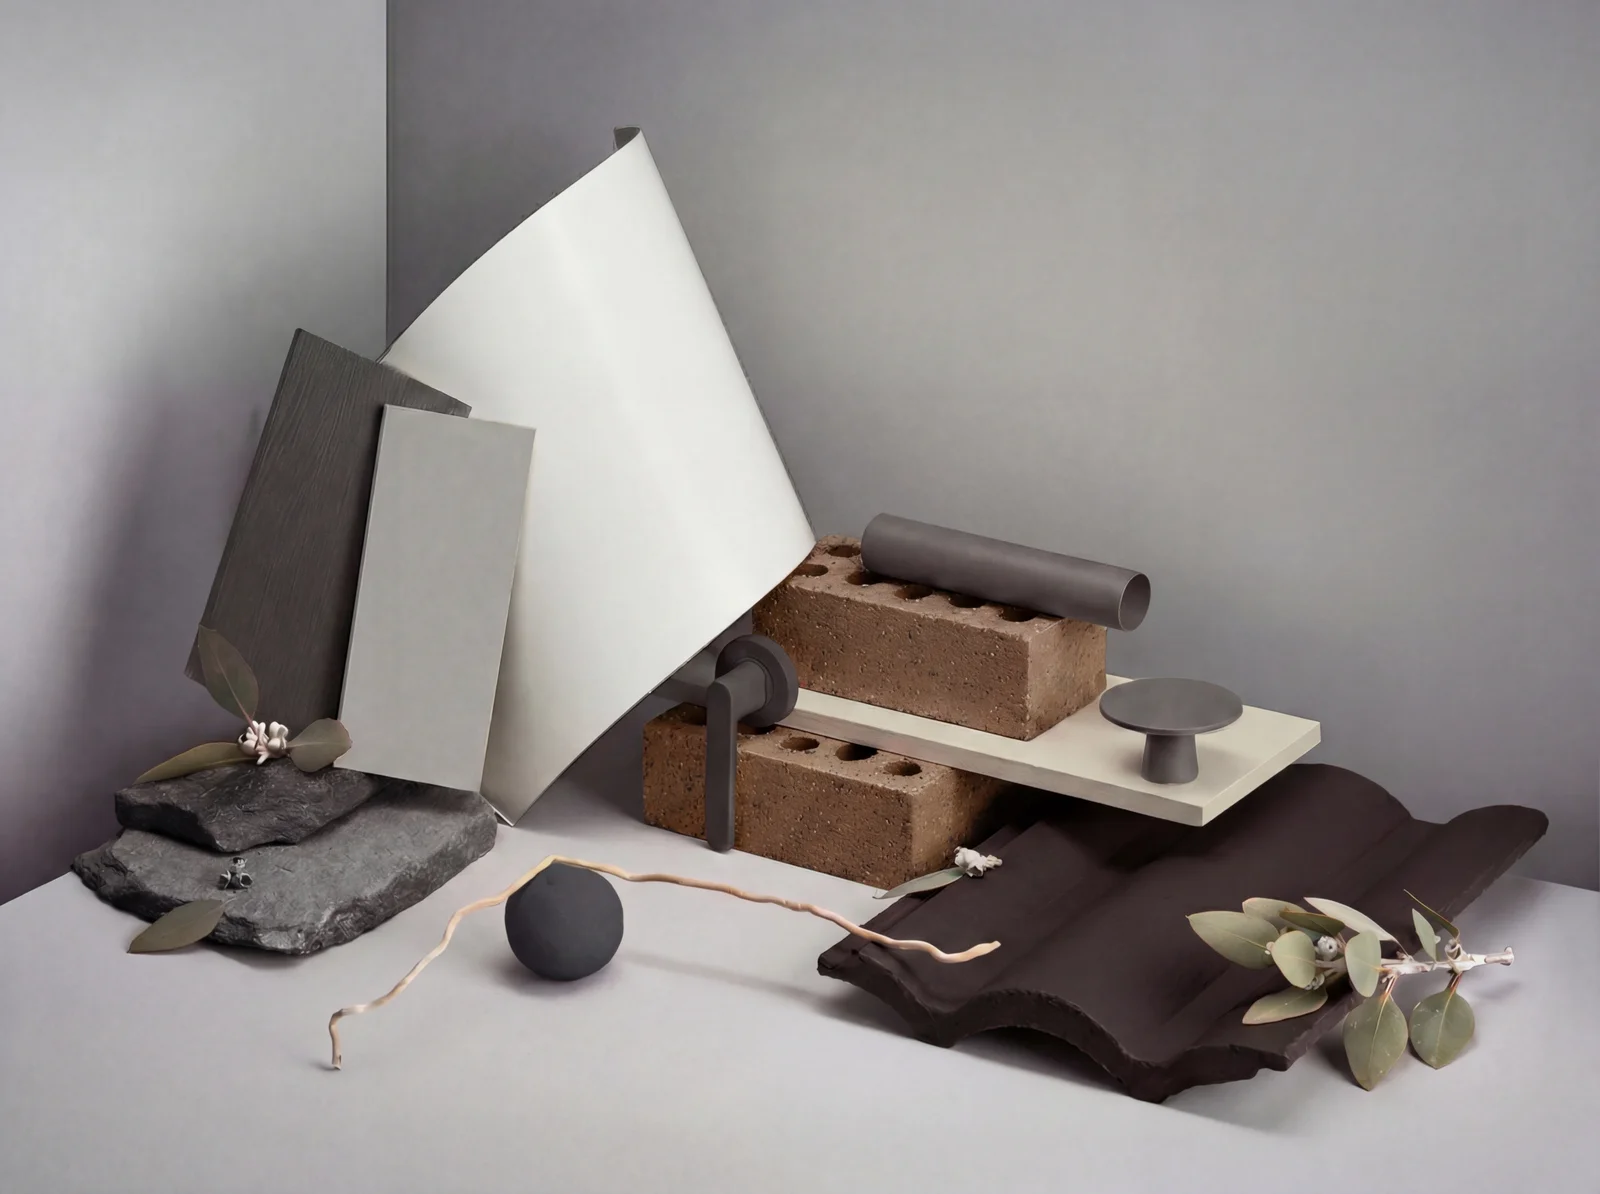
Gun Metal
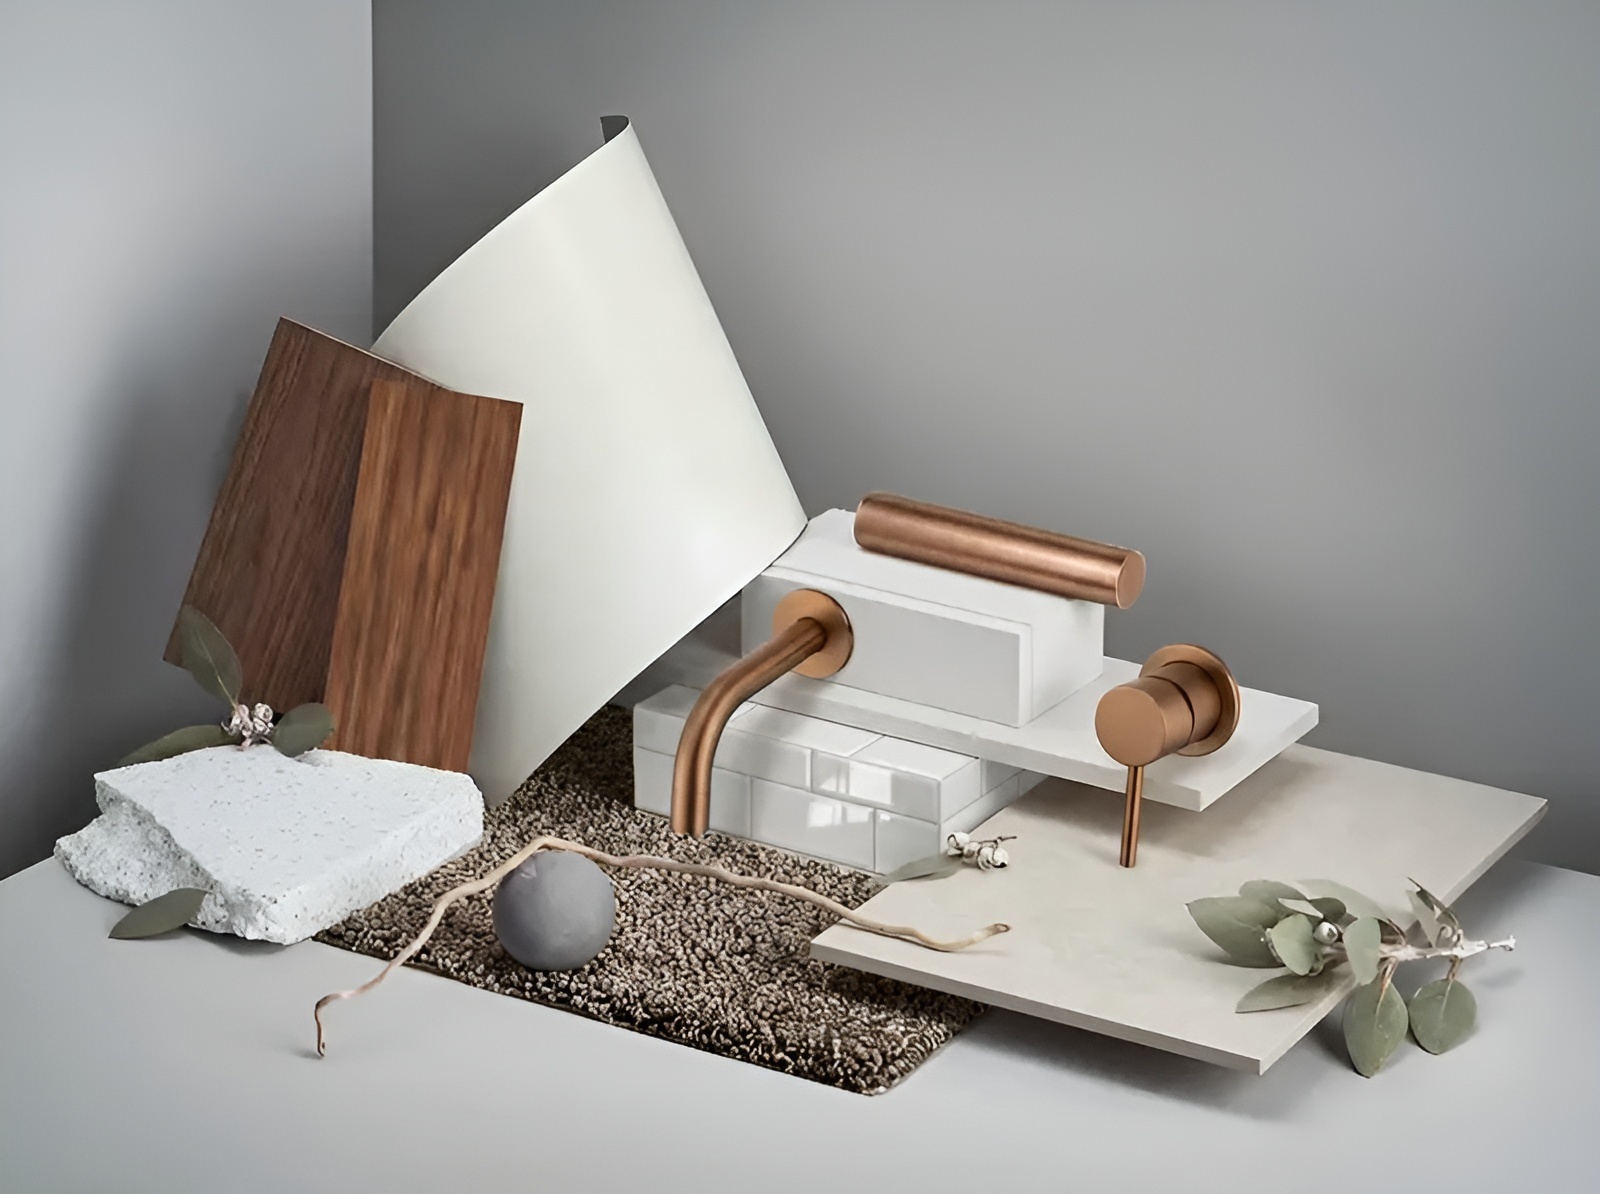
Oak
Apartments and Homes, thoughtfully selected.