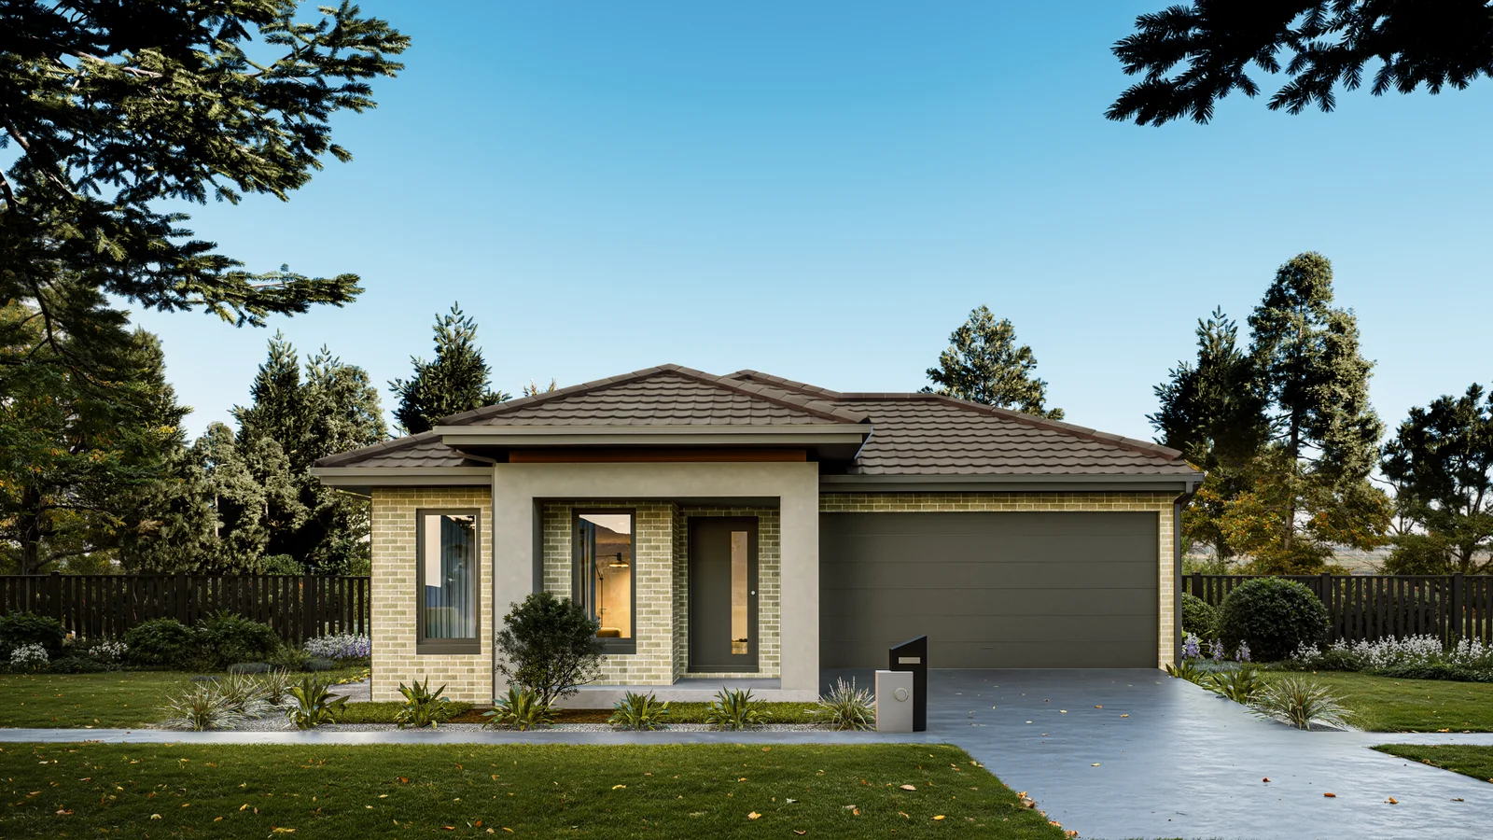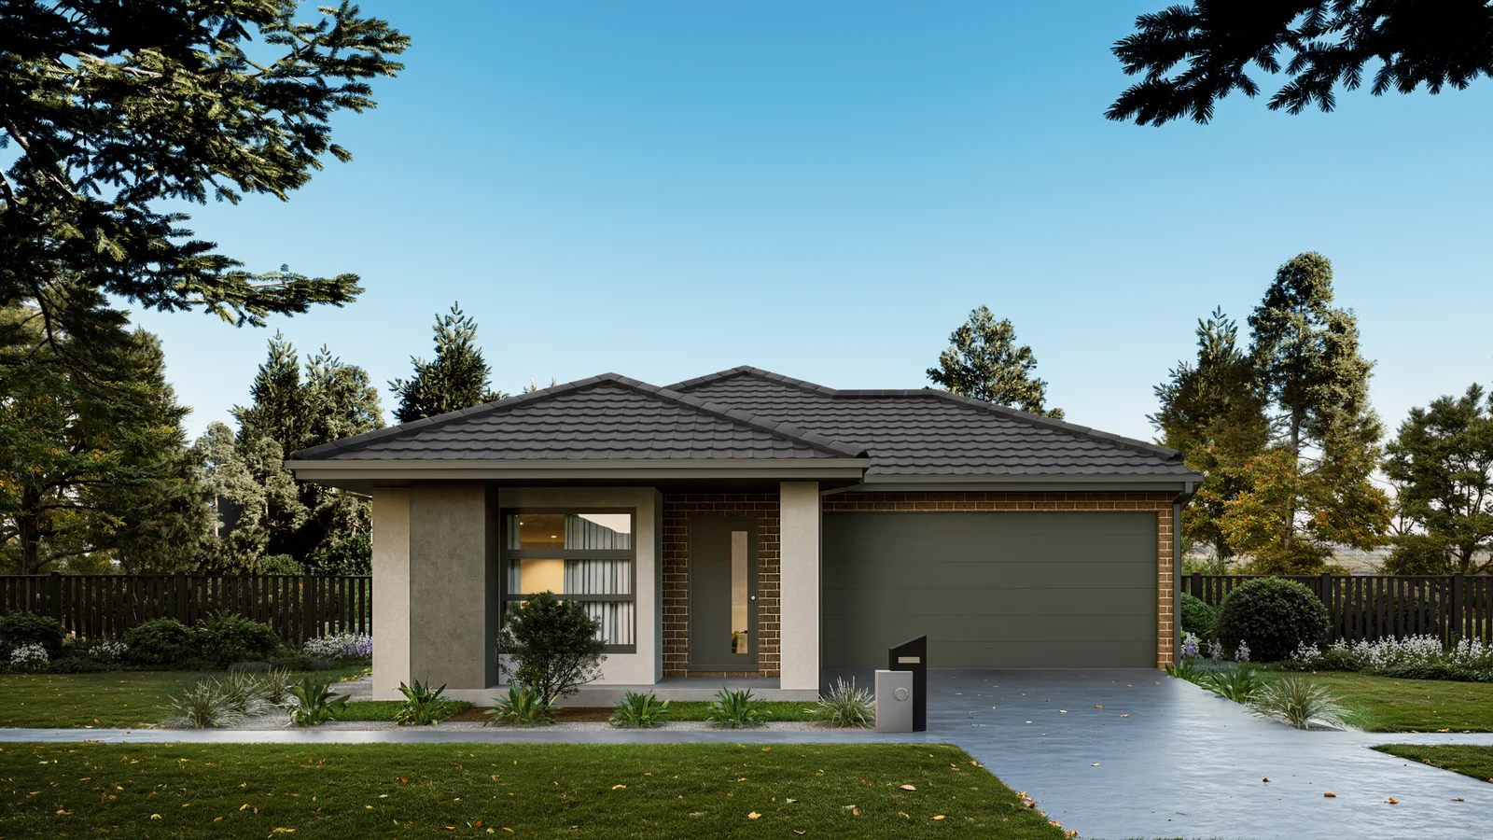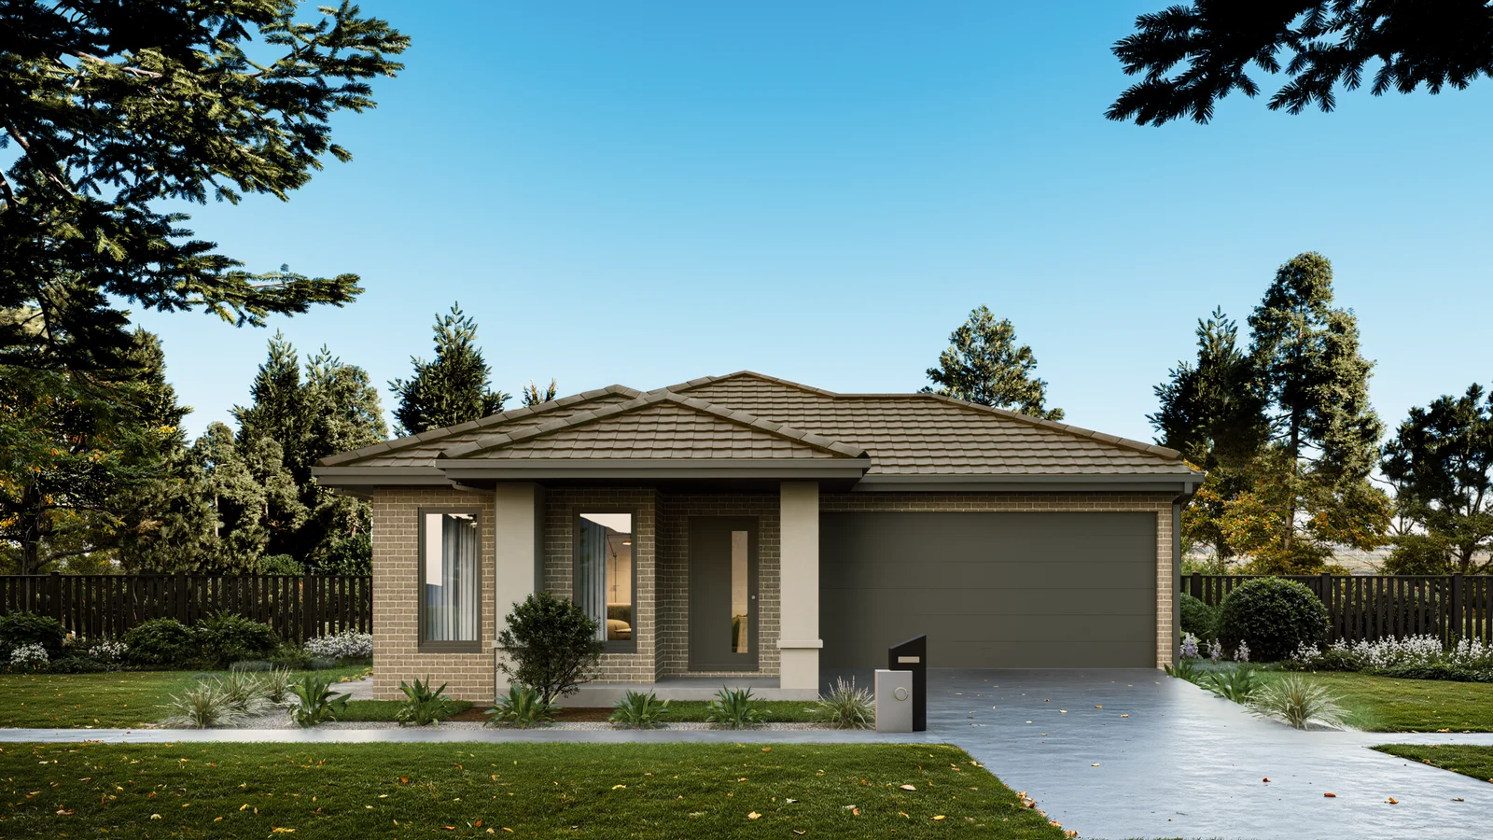
Carlton 18
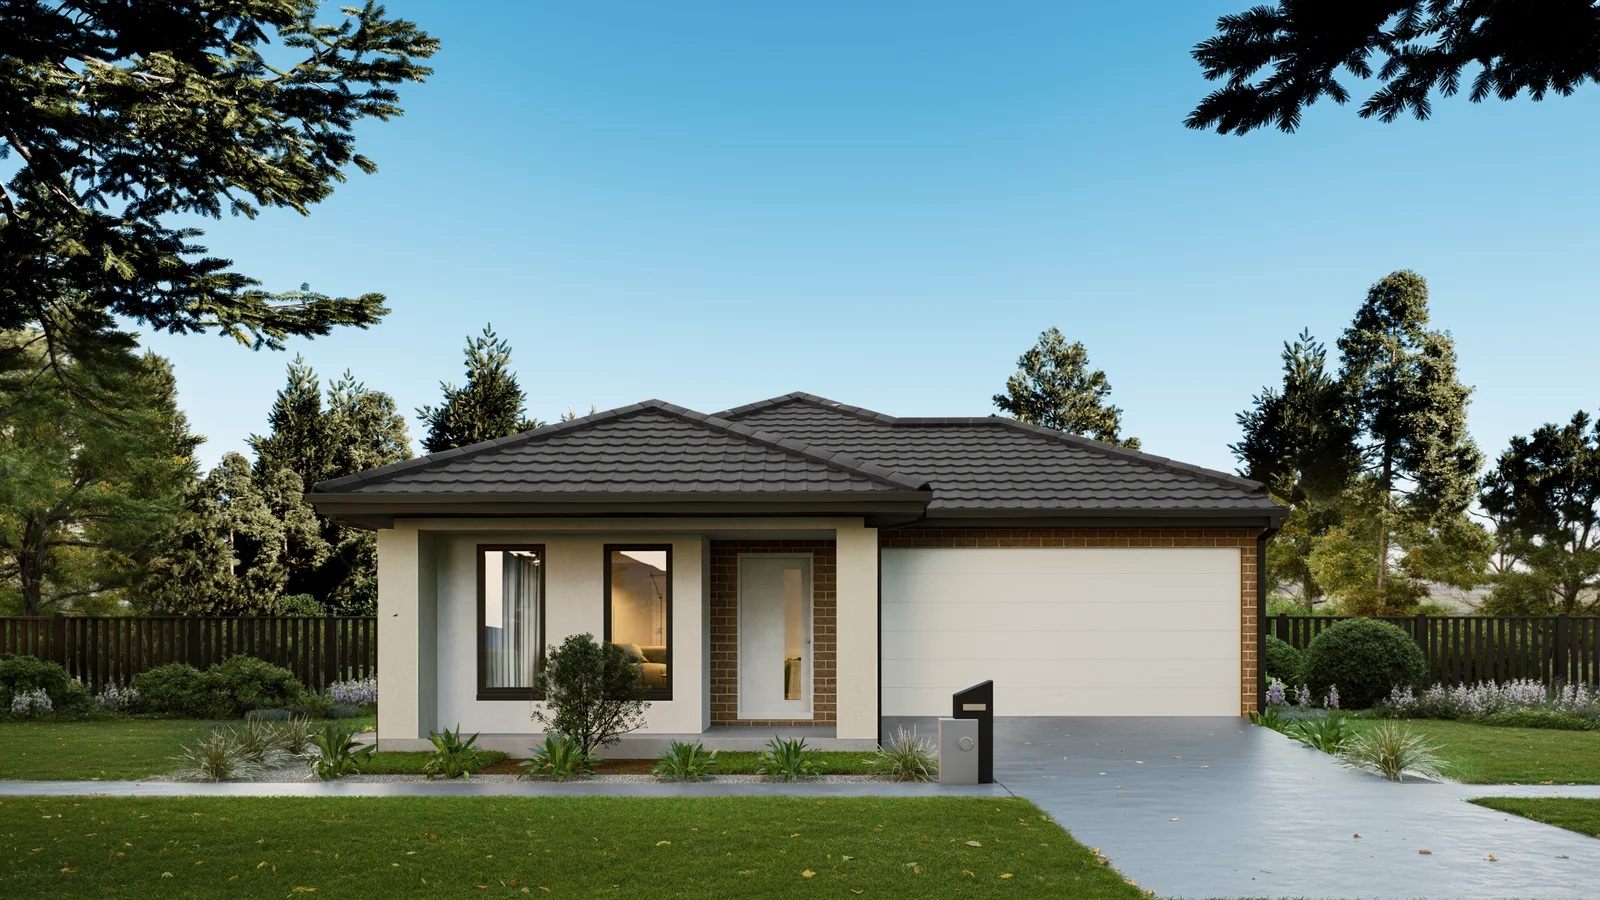
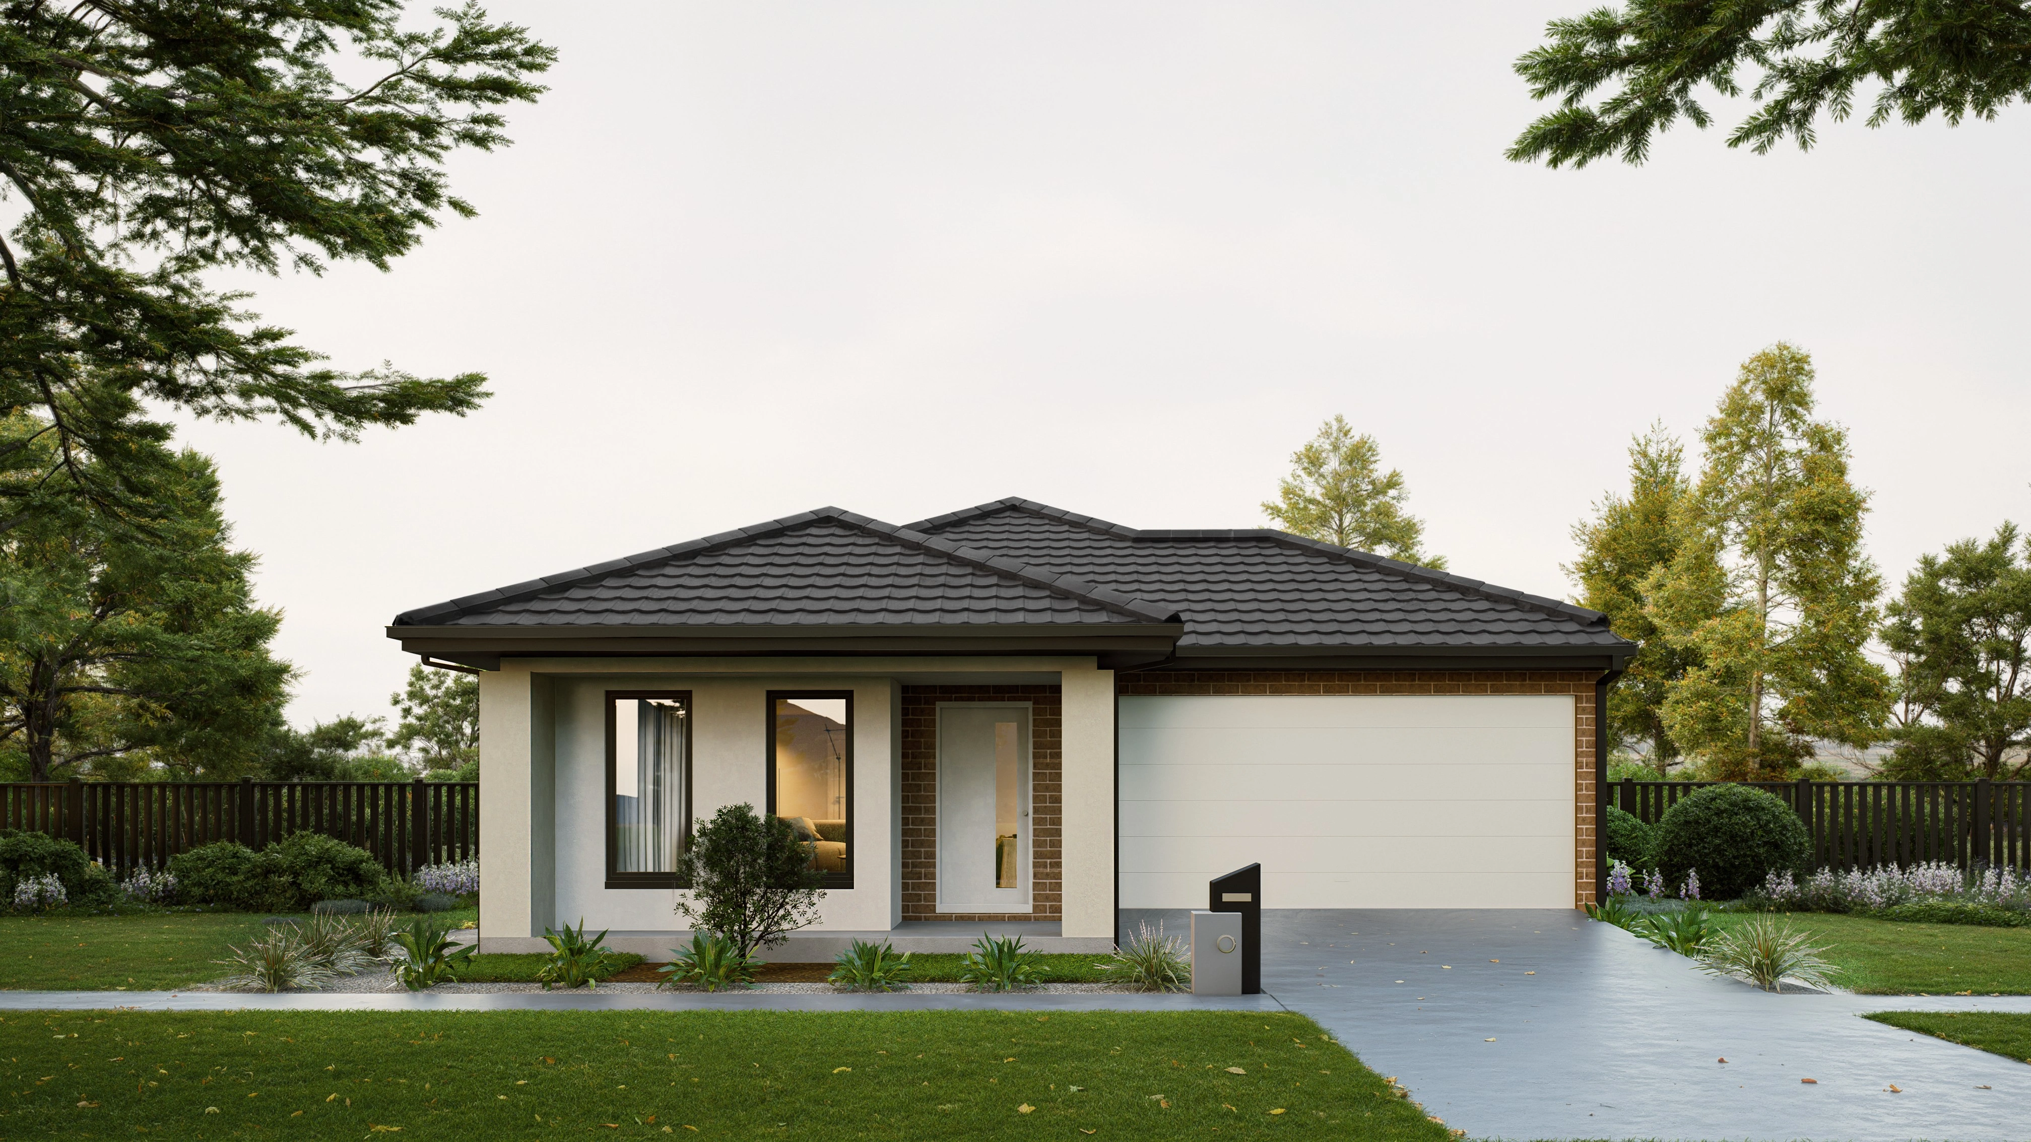
The Design
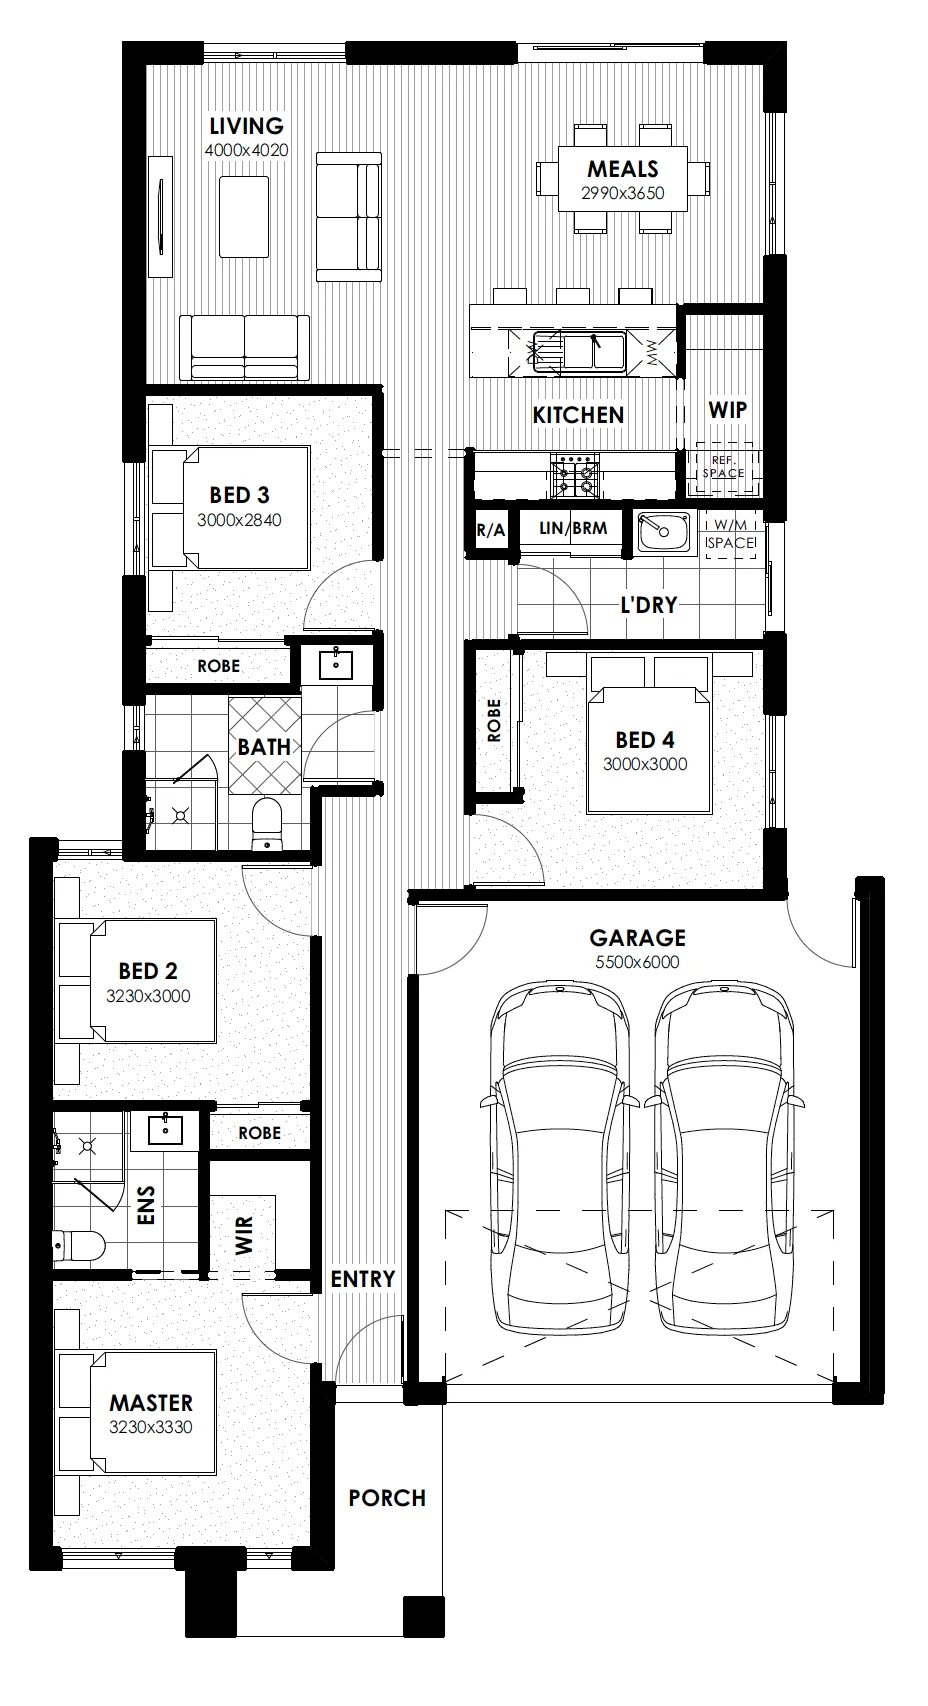
The Carlton 18 delivers a well-resolved layout that balances privacy, openness, and practicality across a 10.5m lot. With four bedrooms, two distinct living zones, and a double garage, it's designed for families who need room to grow without the bulk of a larger footprint.
The Bedrooms
The master suite sits privately at the front with a walk-in robe and ensuite. Bedrooms 2 and 3 are positioned in their own wing beside the central bathroom — ideal for kids or guests. Bedroom 4 near the garage offers flexibility as a home office, guest room, or multi-purpose space.
The Living Zones
The open kitchen, meals, and living area forms the heart of the home — with a walk-in pantry, generous bench space, and direct visibility across the living zone. The rear living area ensures natural light and a spacious feel throughout the day.
At a Glance

Choose your facade.
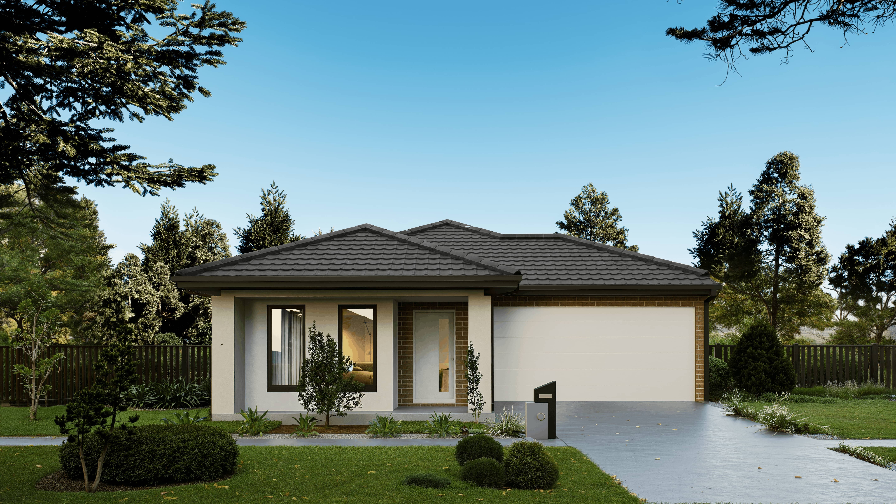
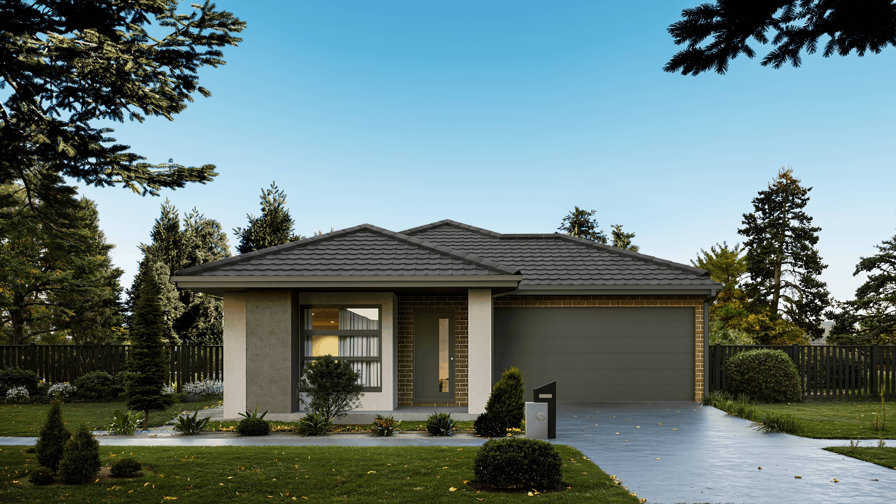
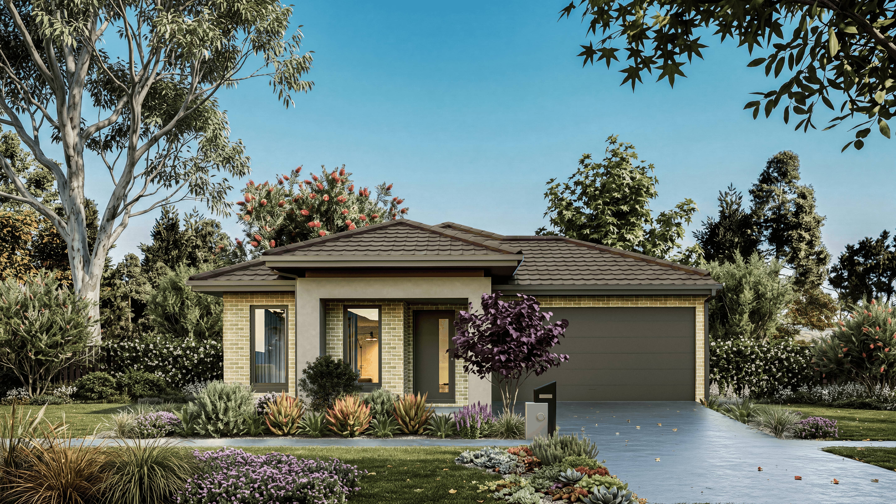
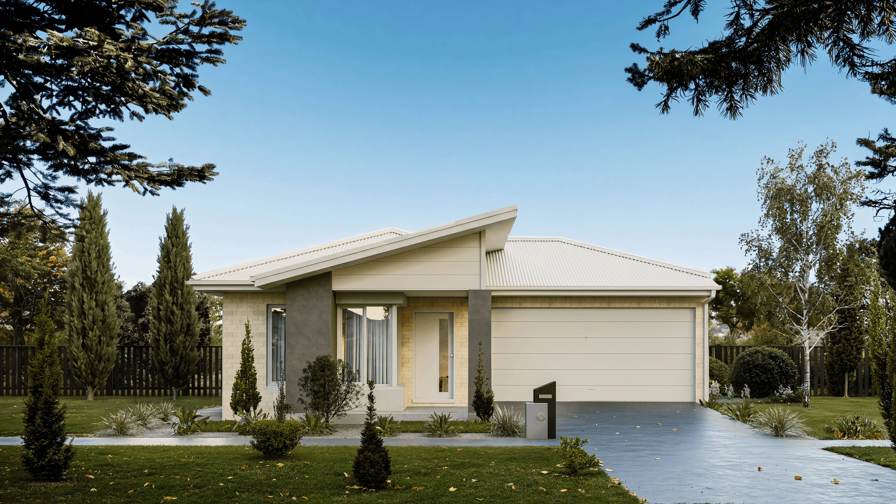
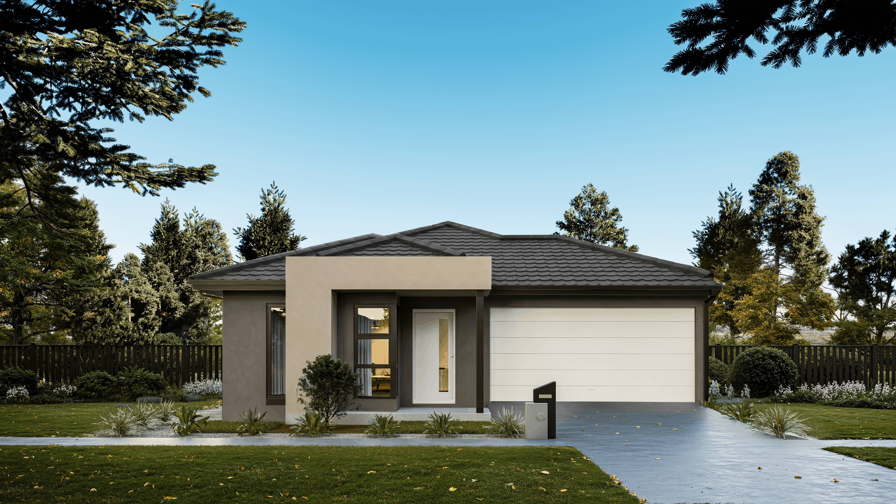

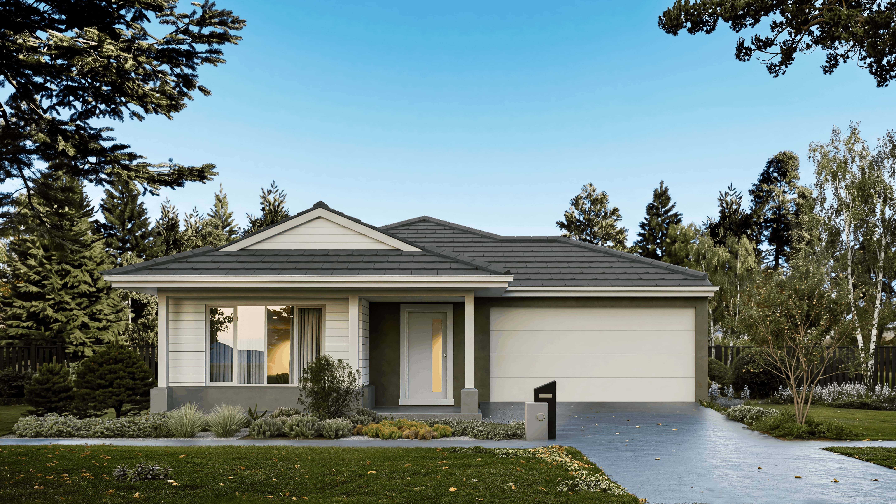
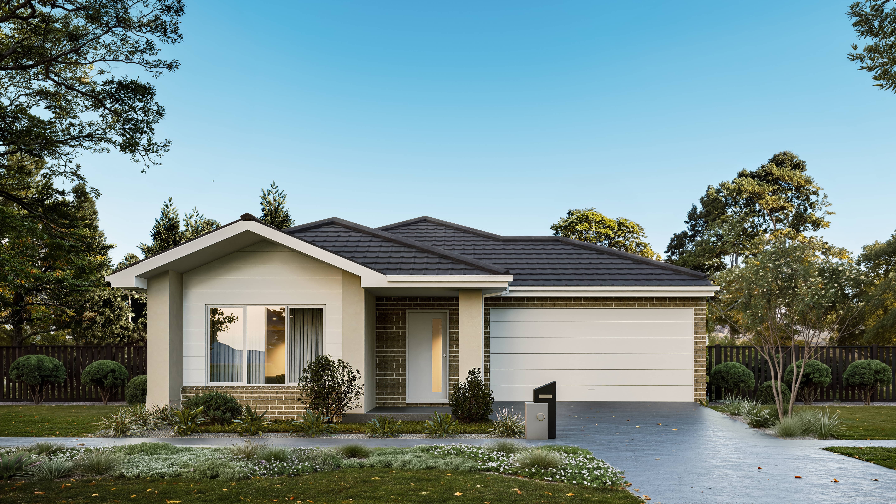
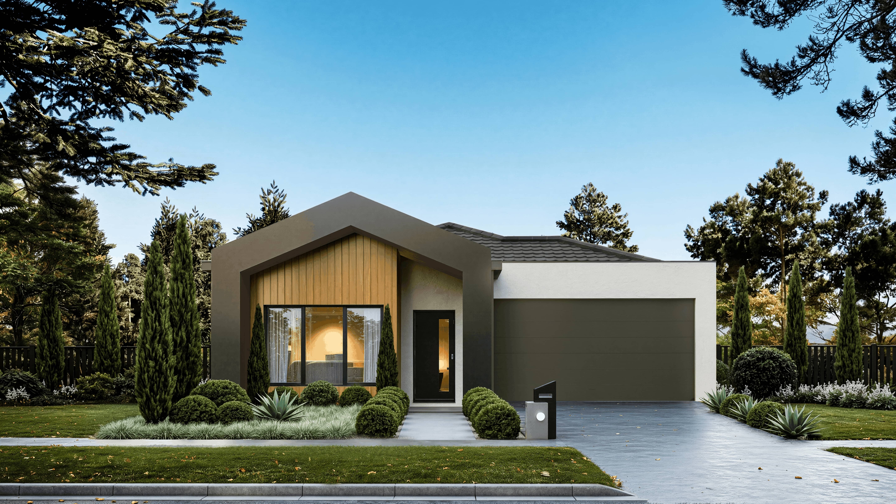
Choose your interior and exterior style.
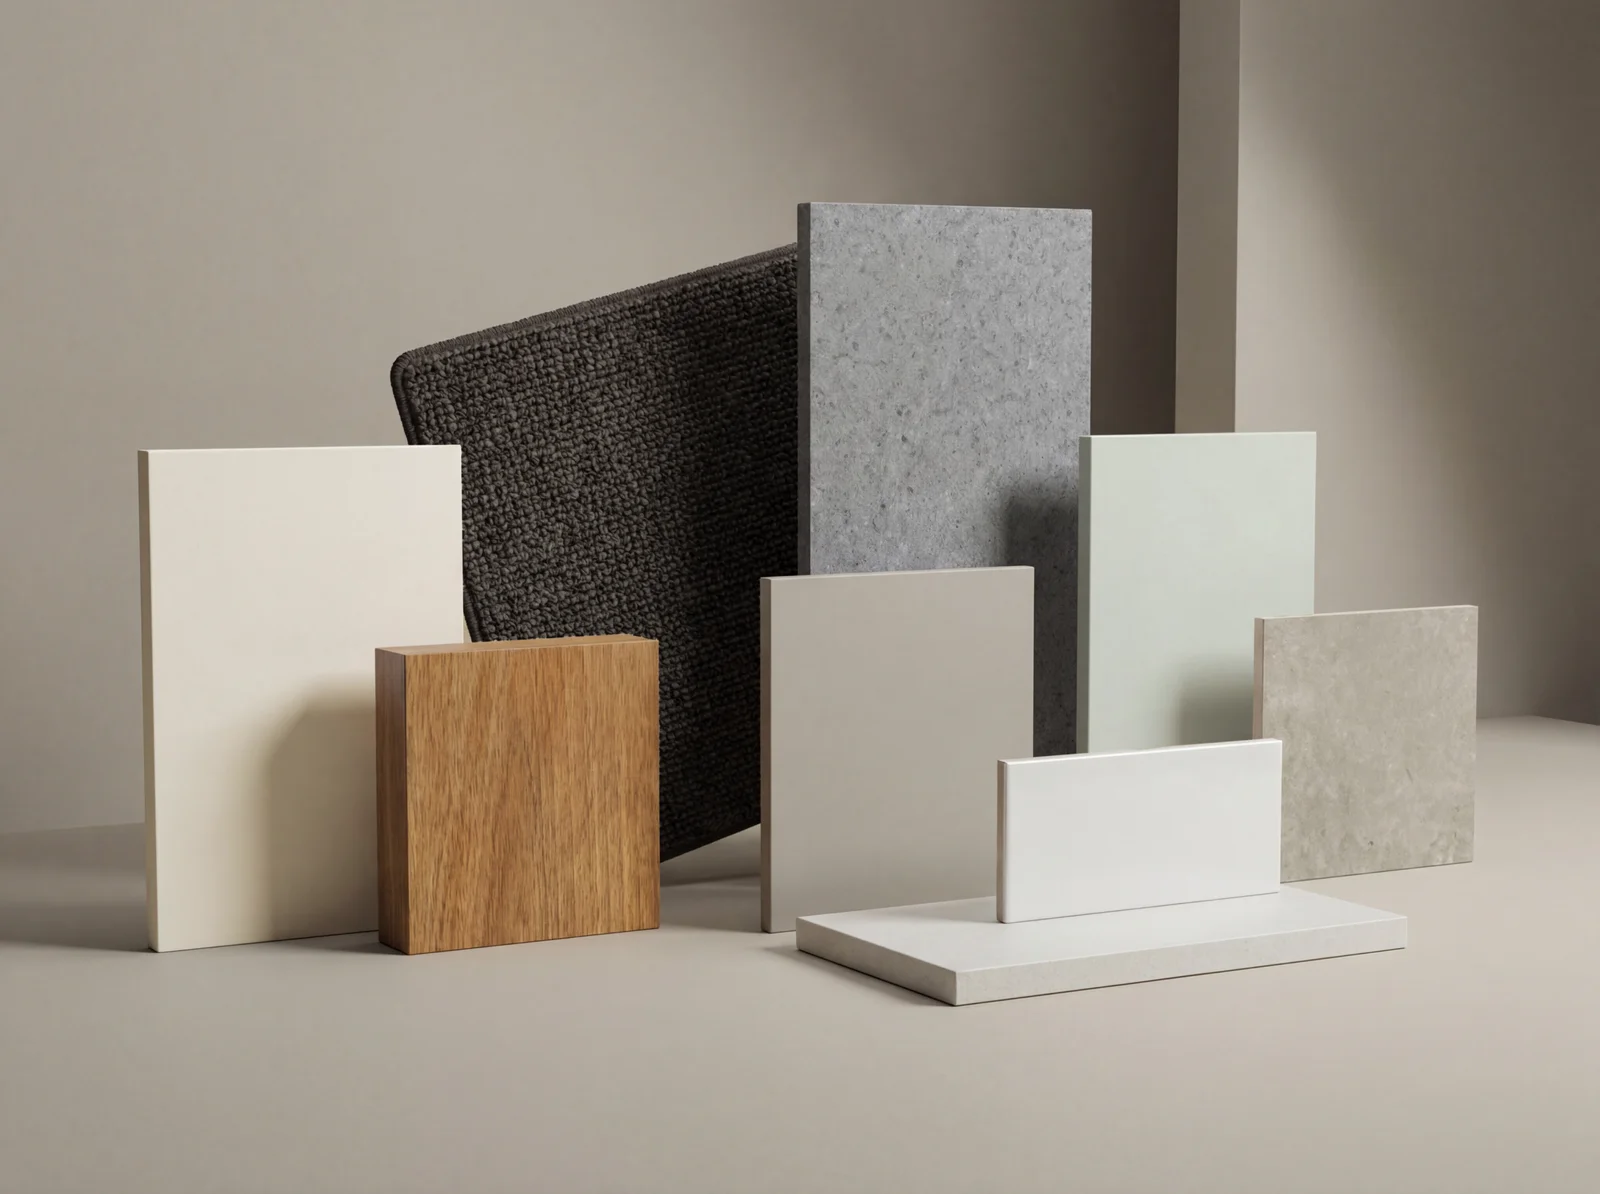
Driftwood
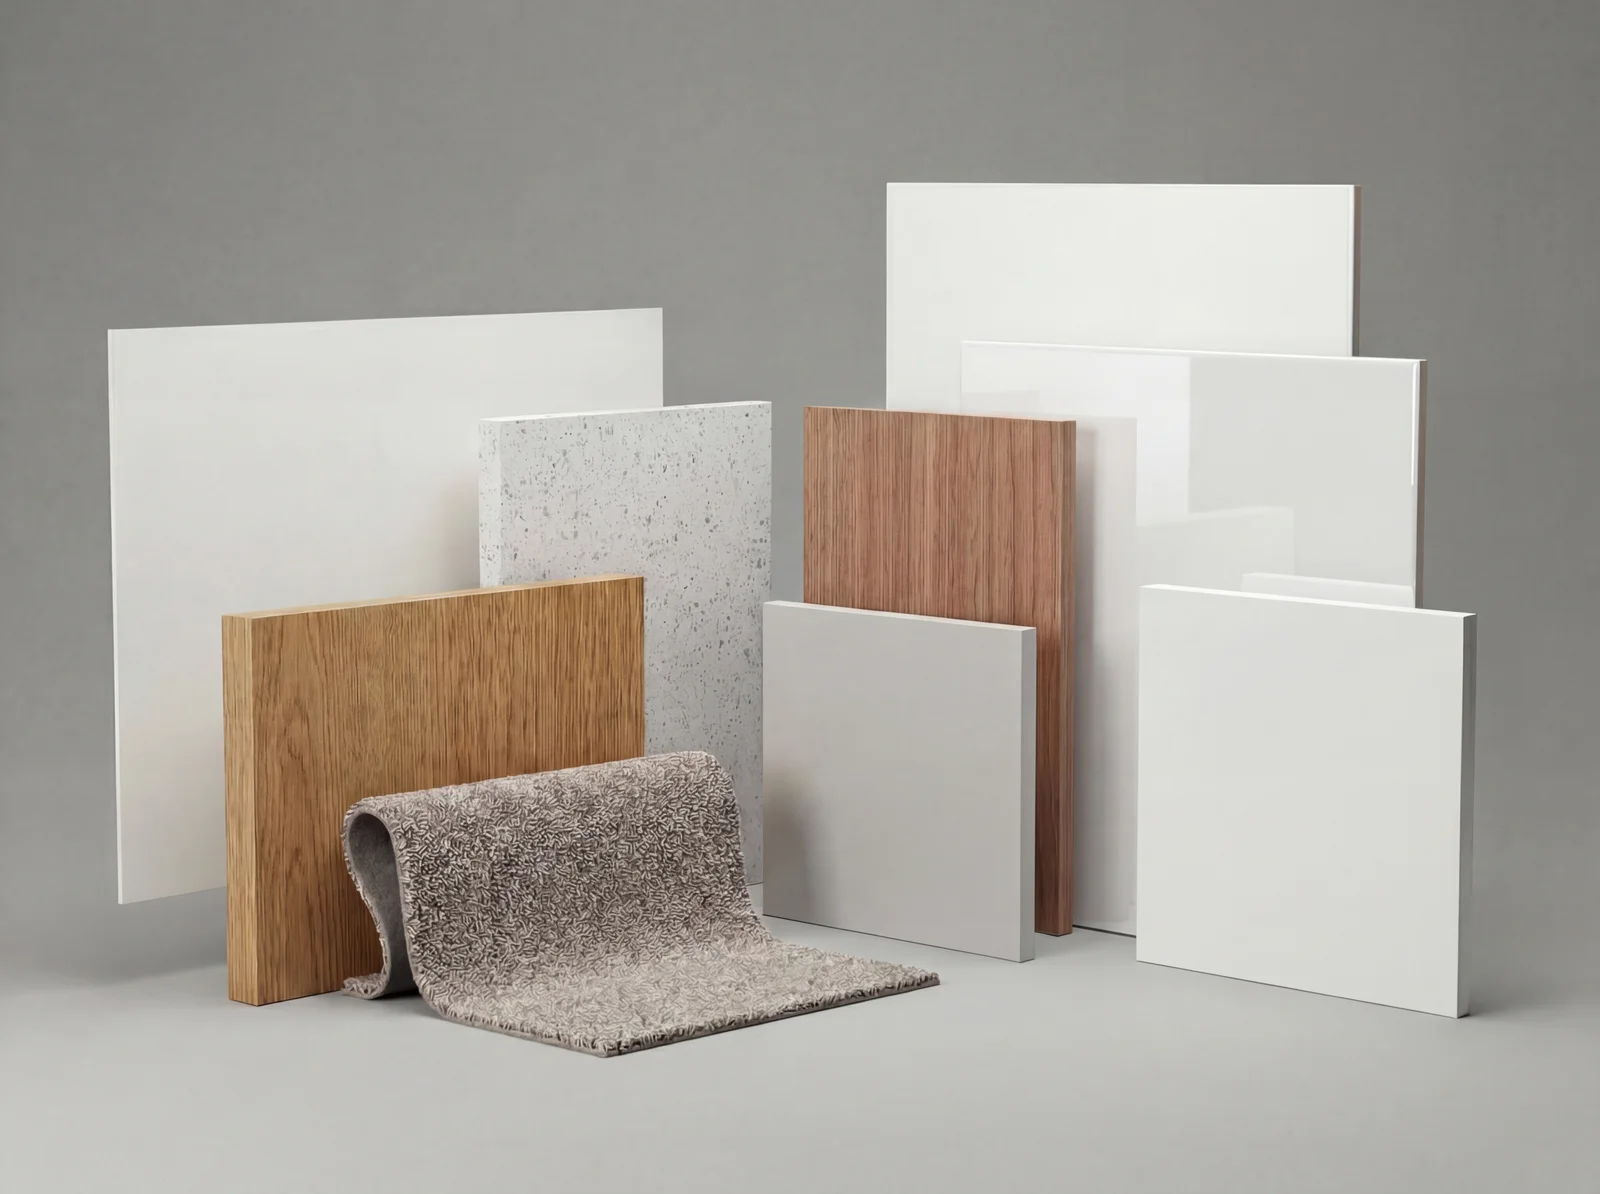
Taupe
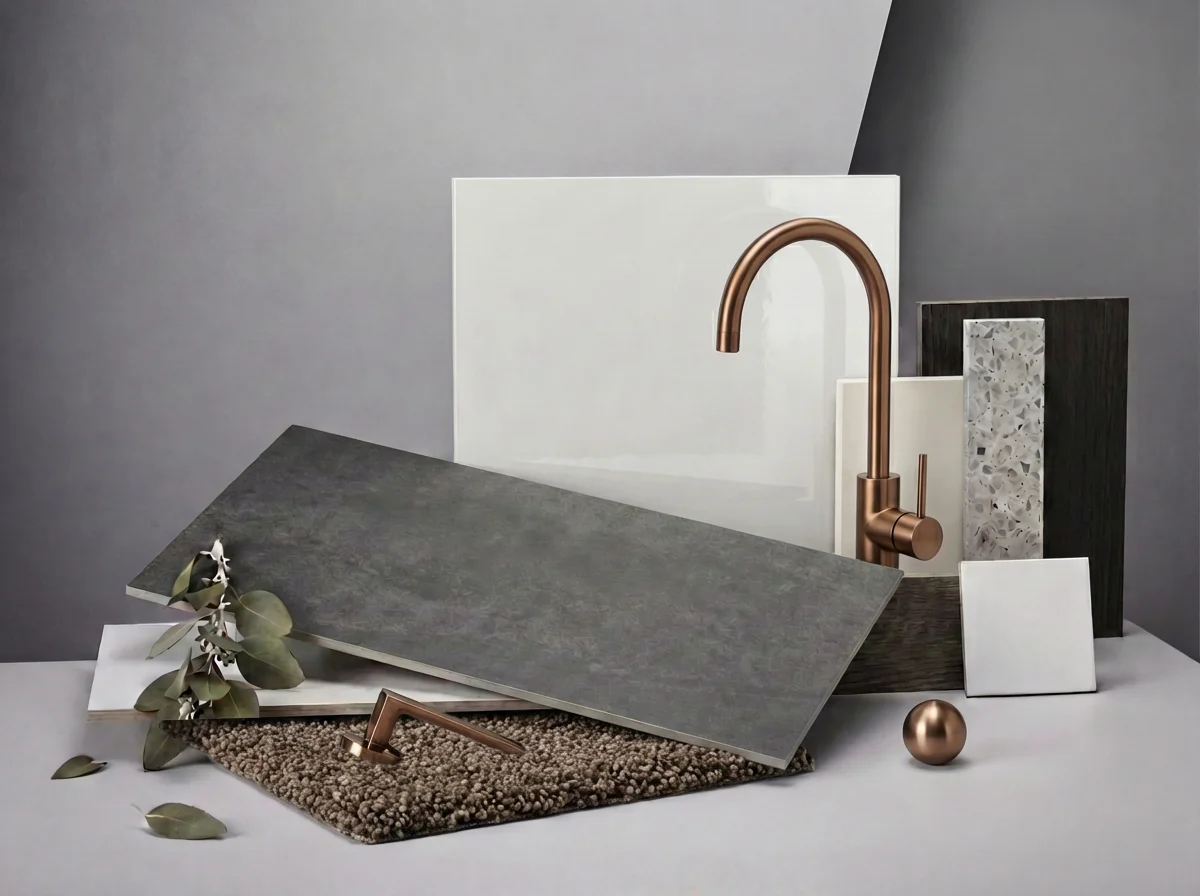
Ashtone
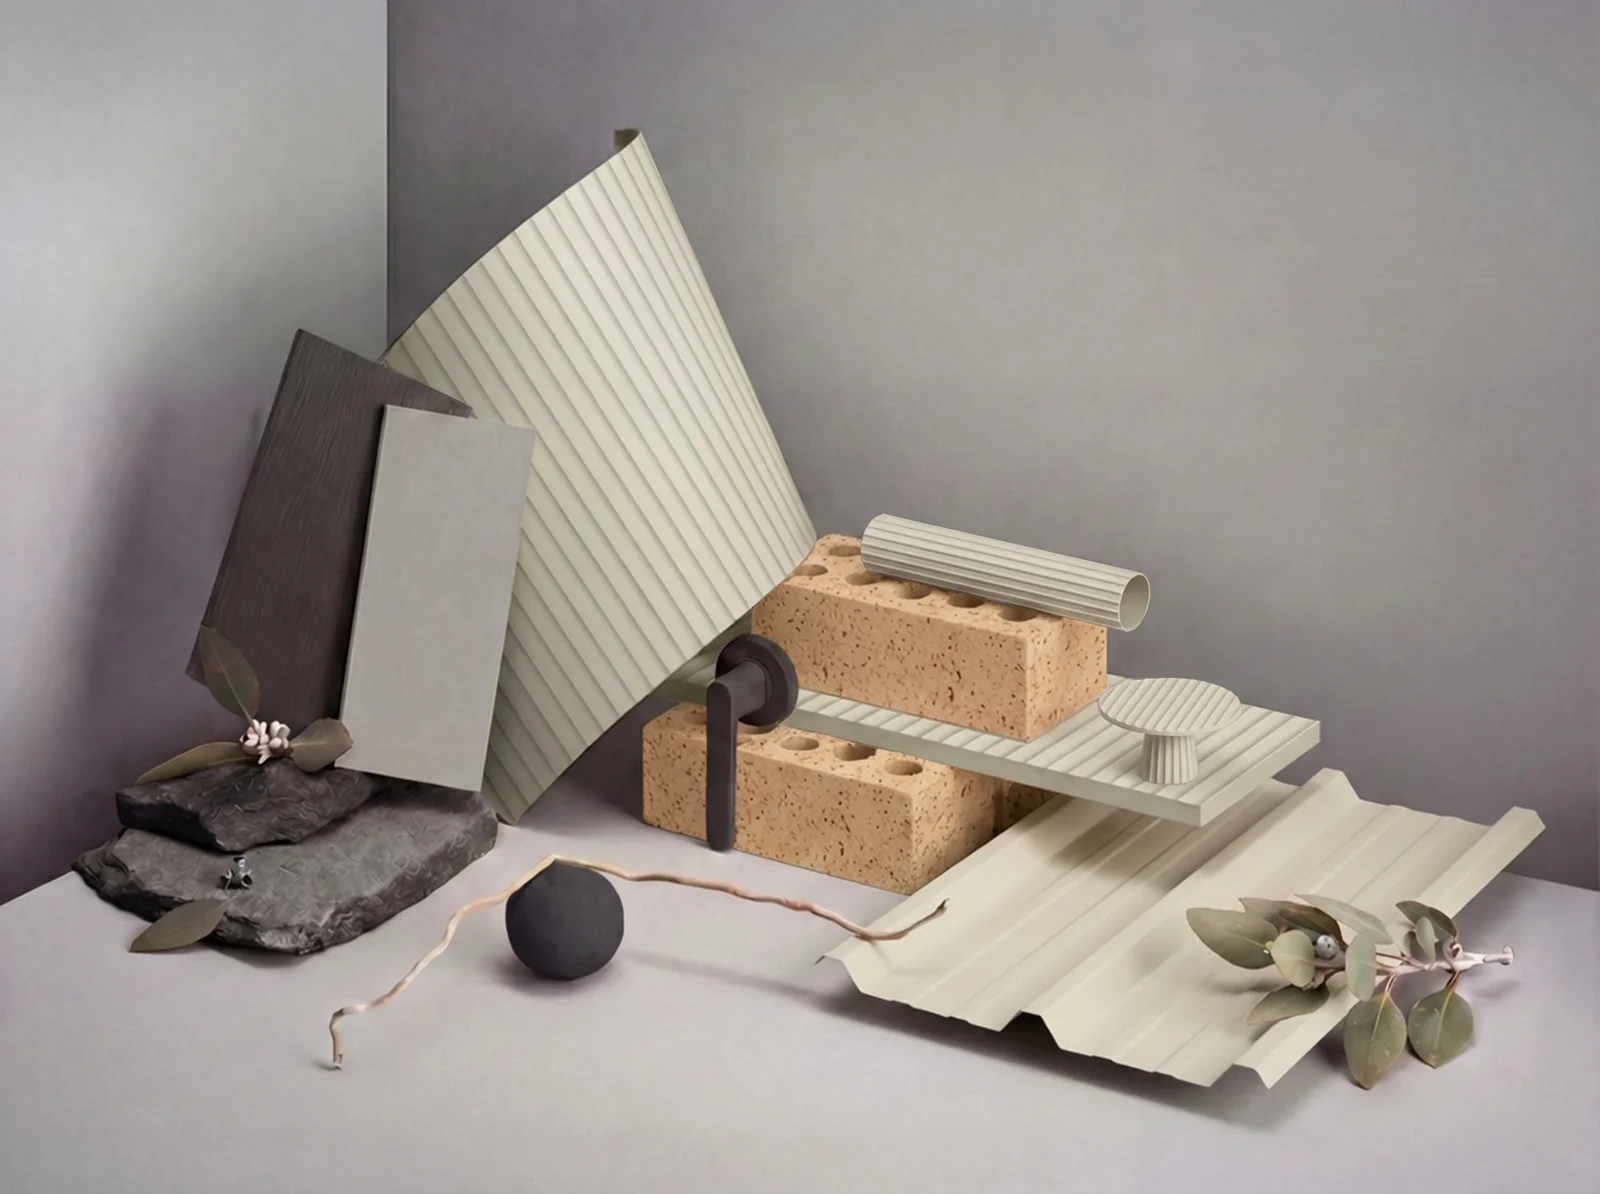
Oak
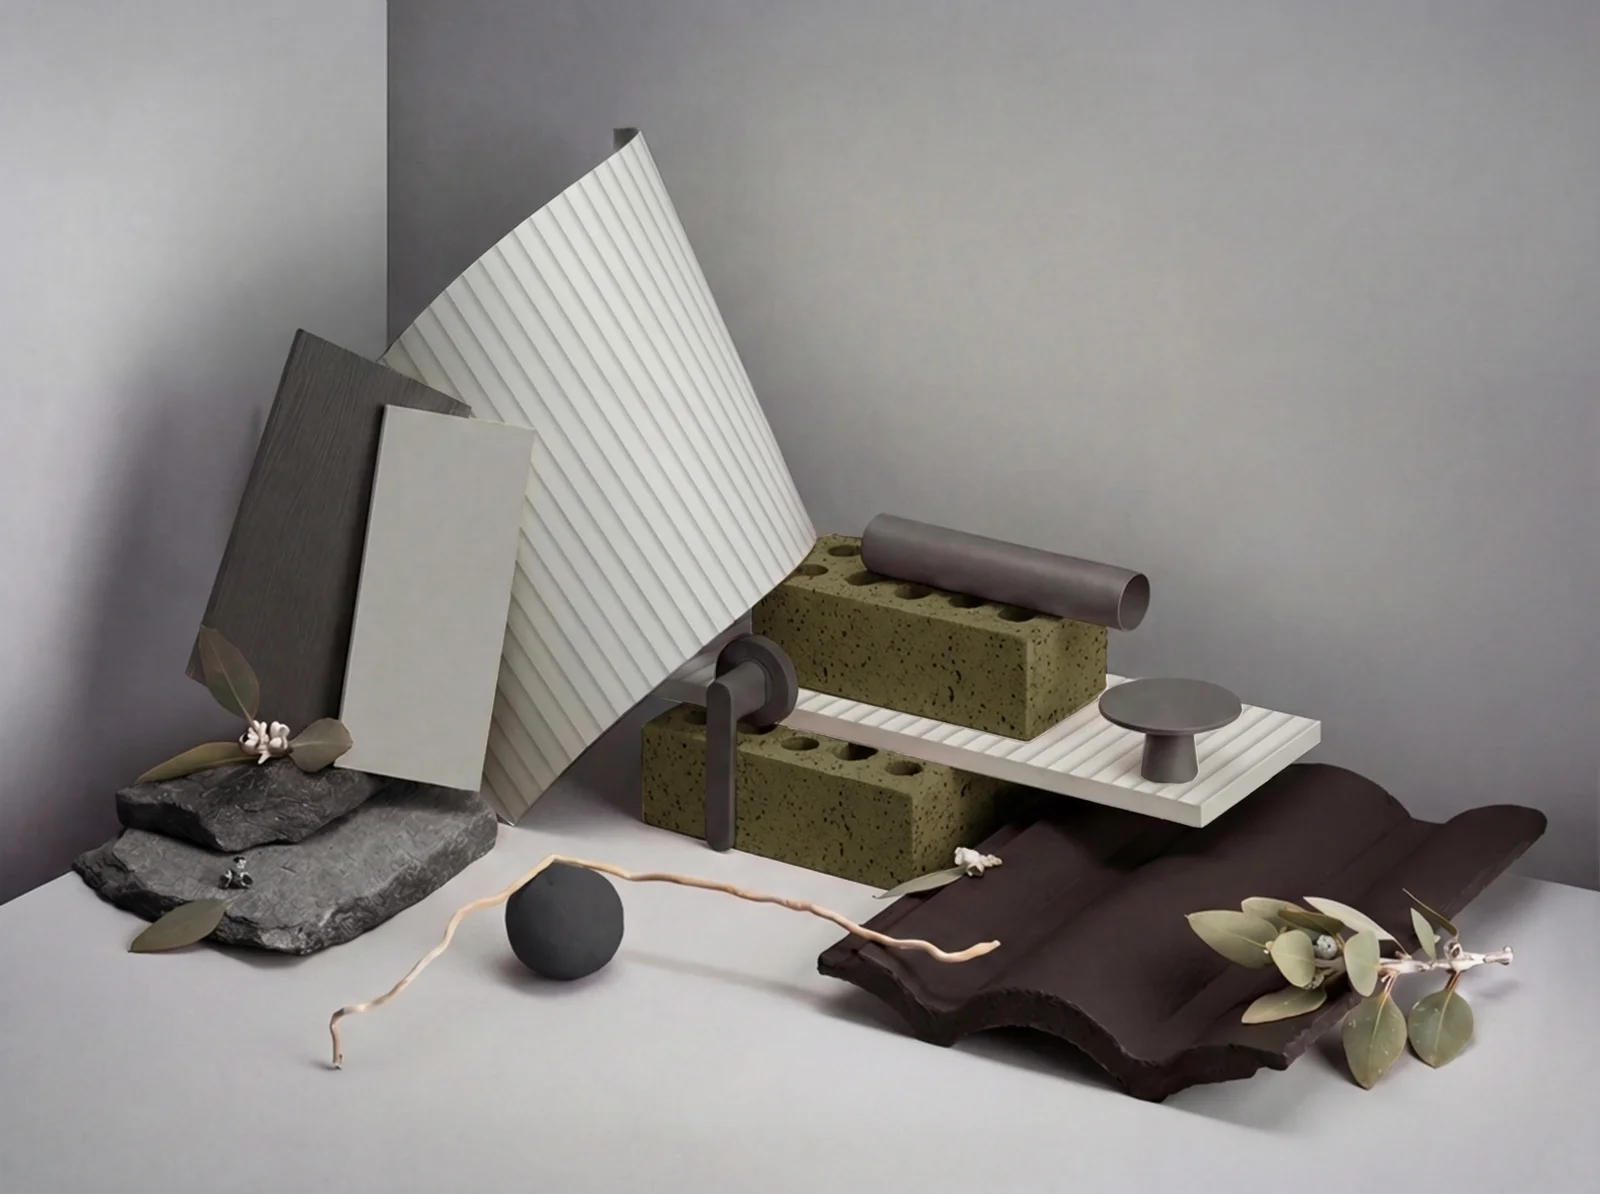
Silver Mist
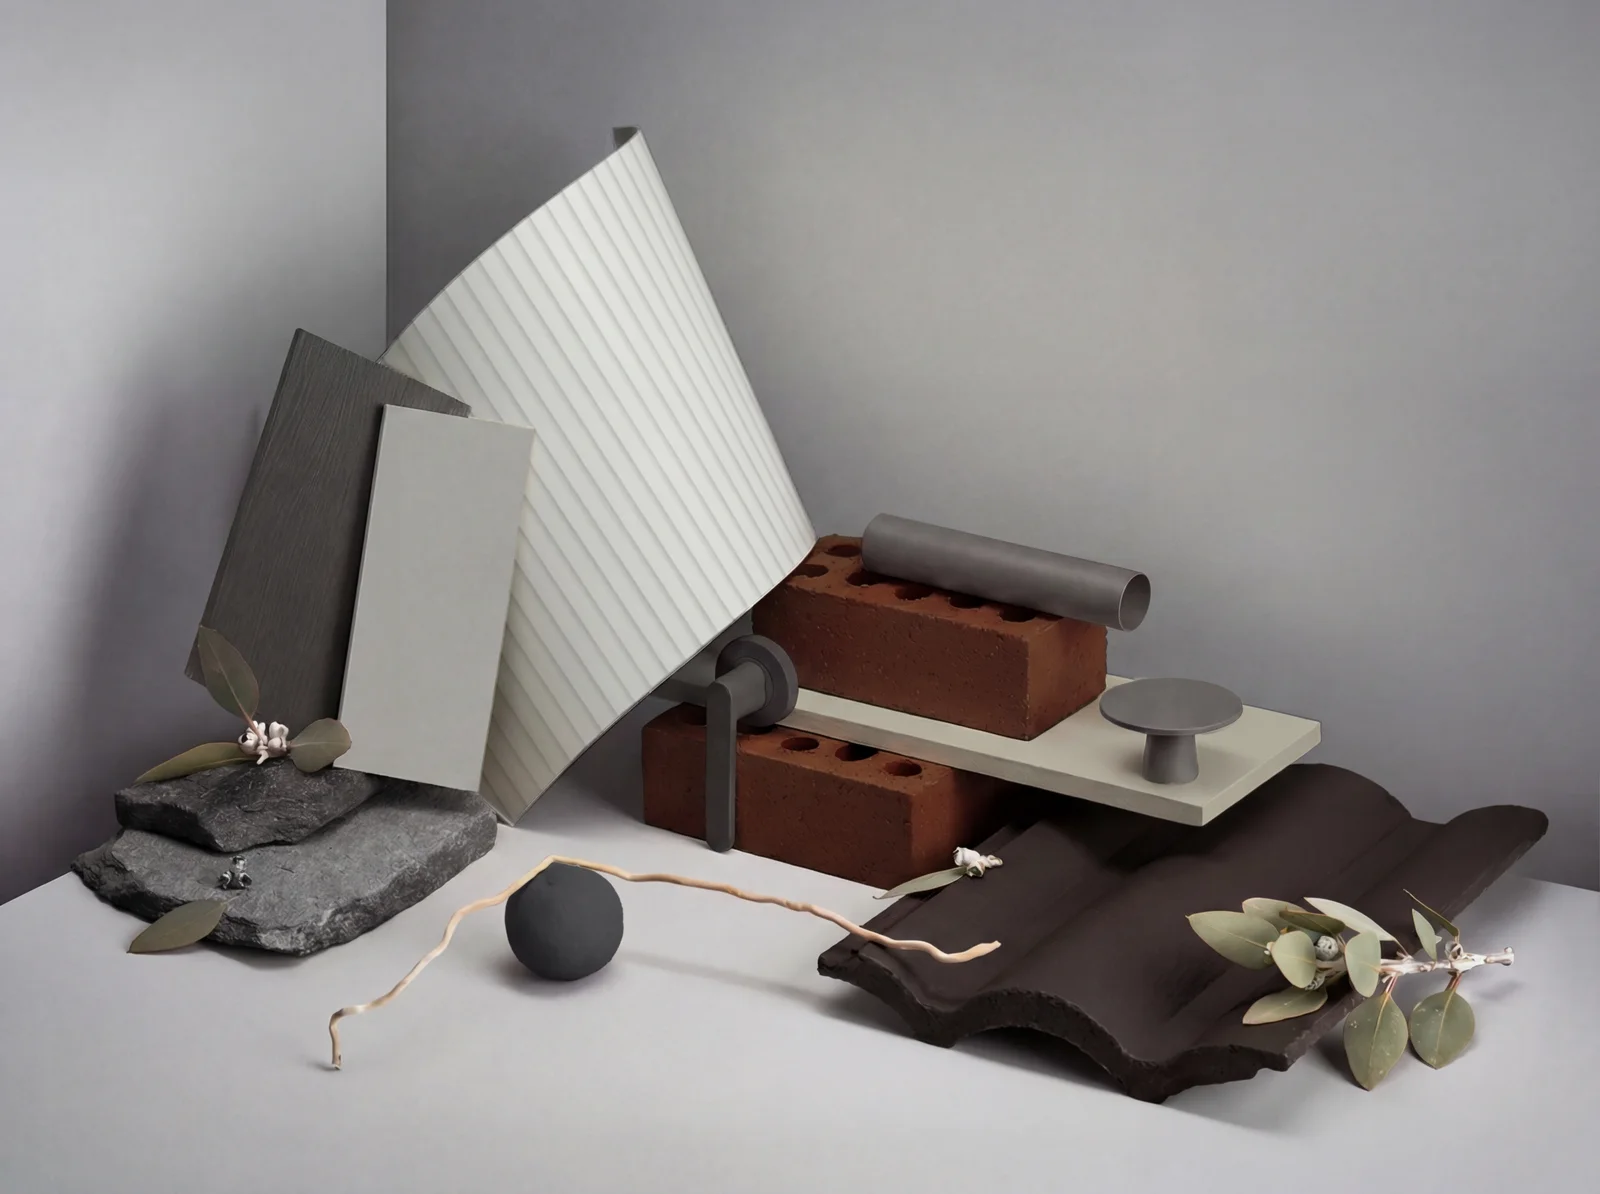
Umber
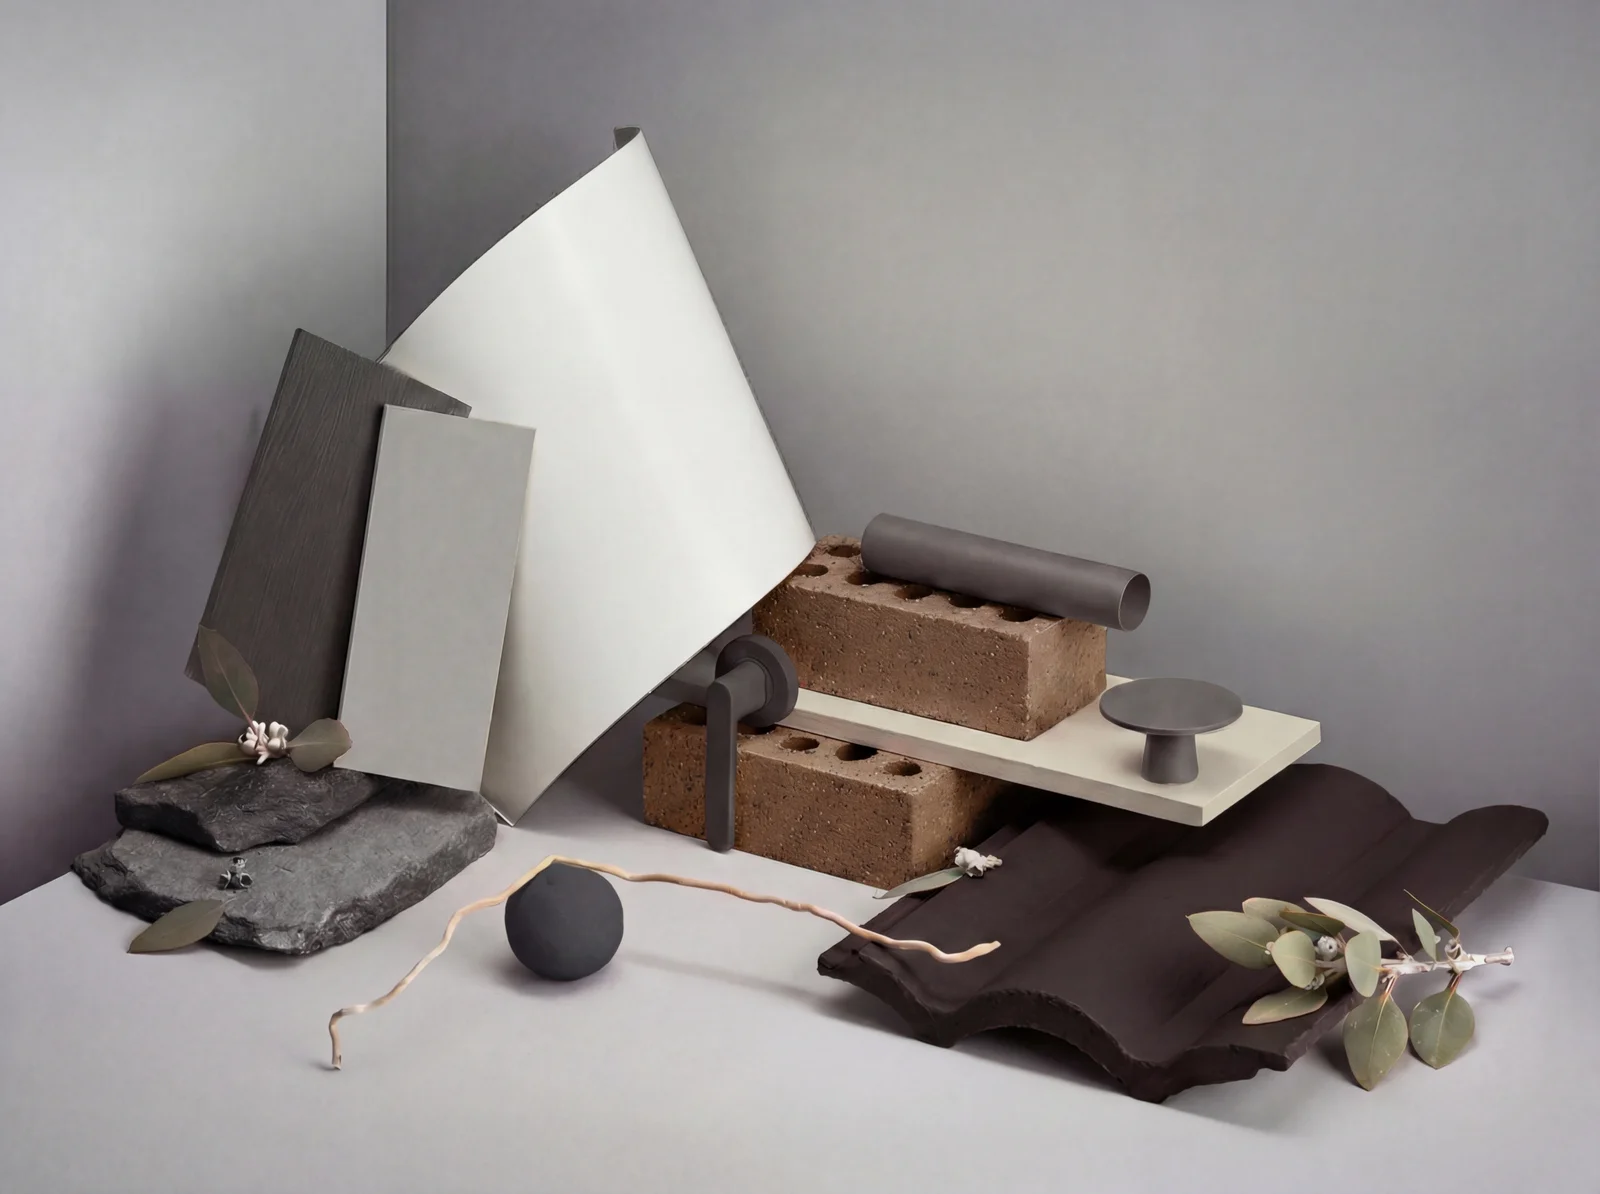
Gun Metal
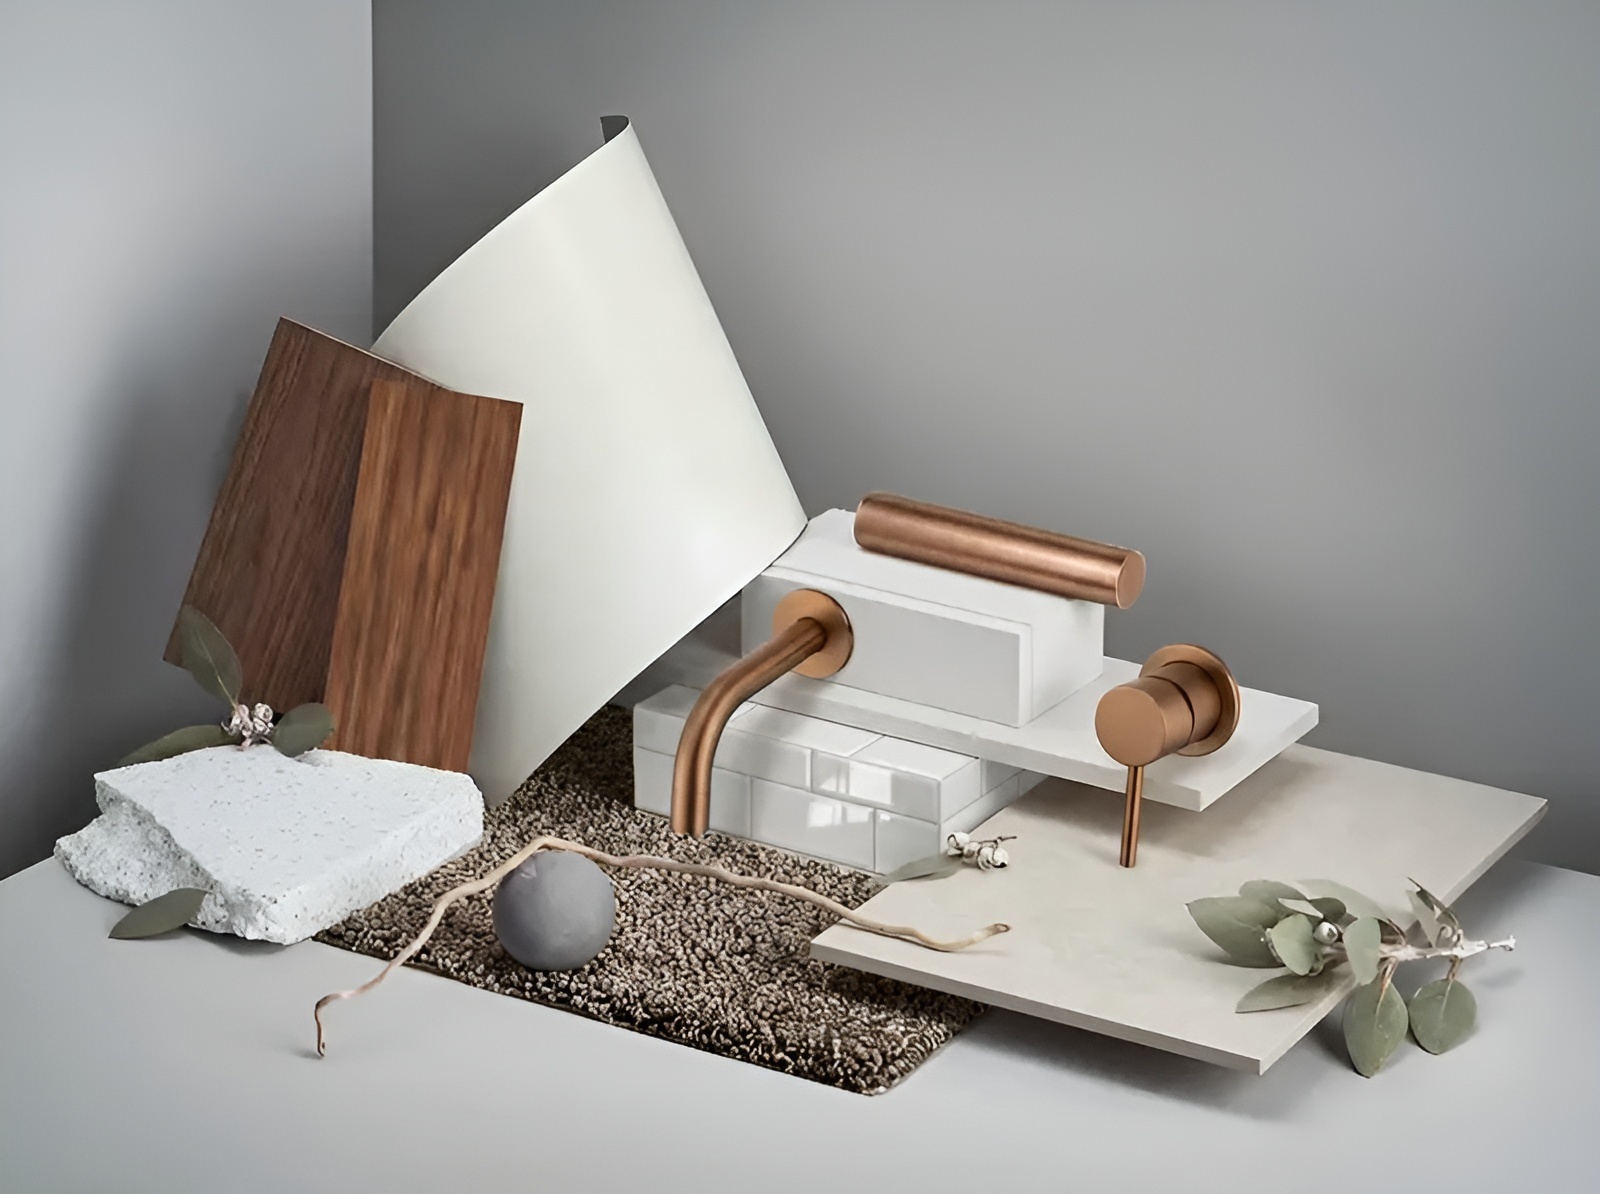
Oak
Apartments and Homes, thoughtfully selected.